1 Elizabeth & 50 Martin Place
1 Elizabeth & 50 Martin Place
A grand, historic banking chamber transformed into an integrated, state-of-the-art commercial campus
About the building
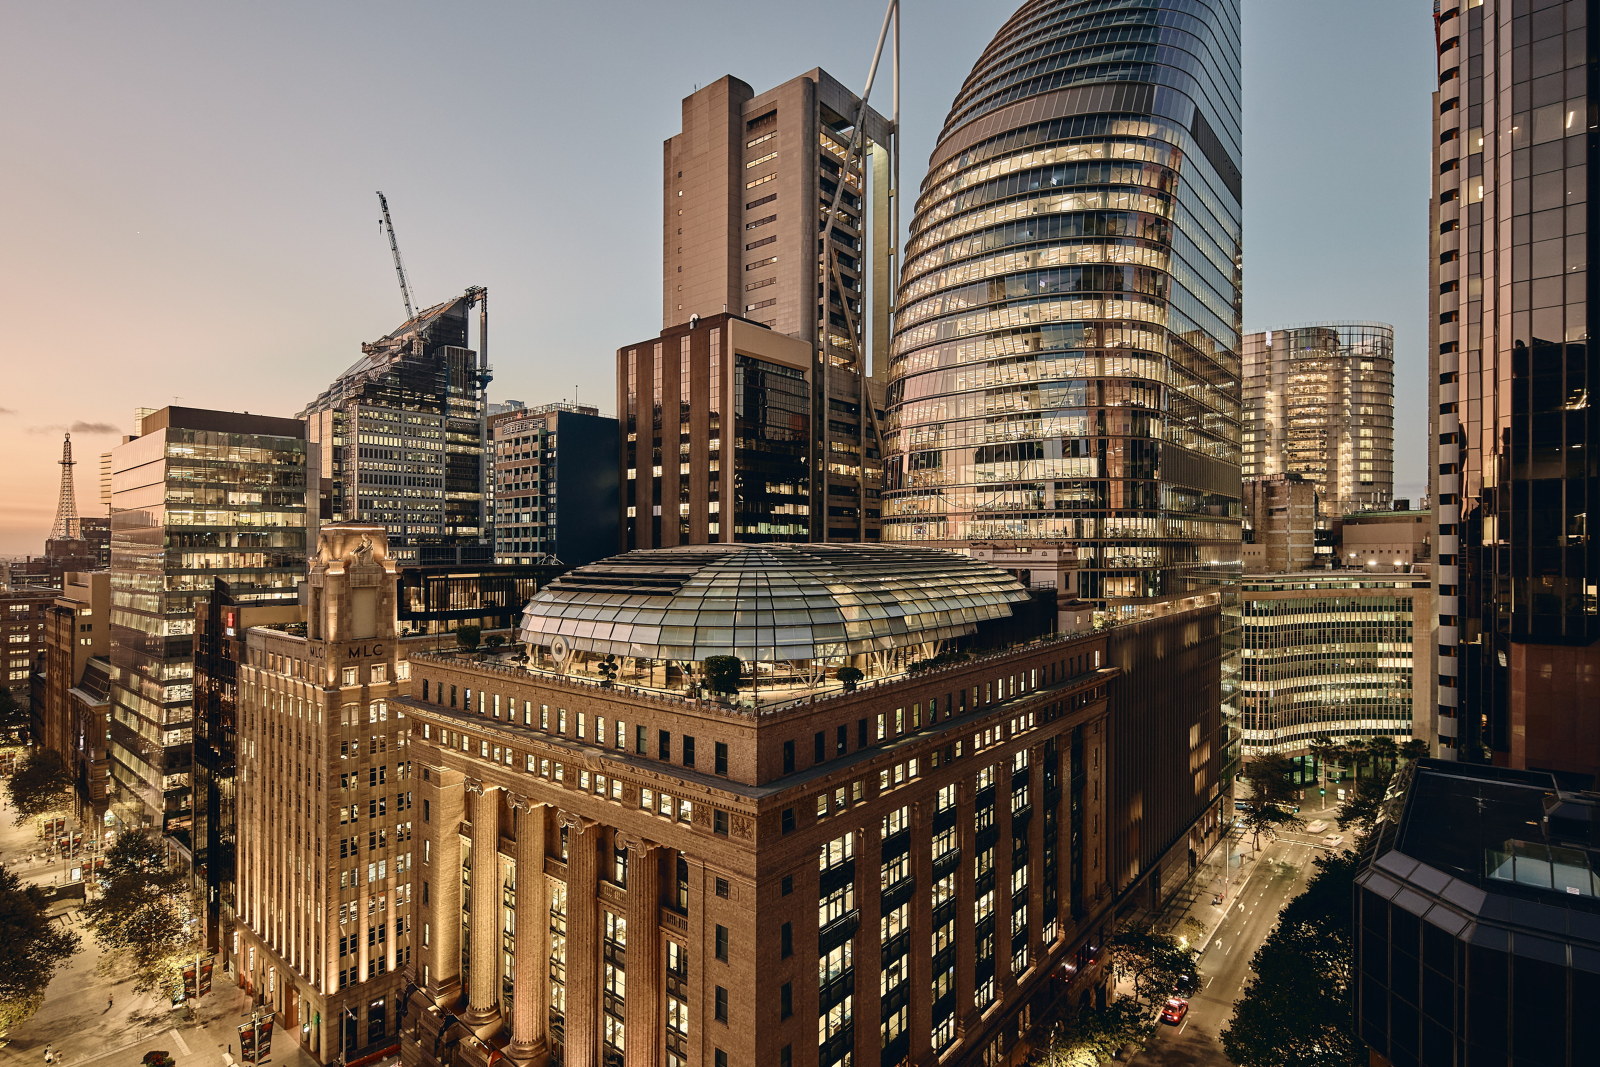
The heritage-listed 50 Martin Place opened in 1928 as the new premises for the Government Savings Bank of NSW. Designed by Ross & Rowe in the Beaux-Arts style, the grand 12-storey building was the tallest in Sydney, and the most expensive built in Australia at the time. The banking chamber, grand hall and safe deposit area form a sequence of ornate interiors, with imported marble, and plaster and pressed metal ceilings.
In 1984, 50 Martin Place became the head office of the Commonwealth Bank, and in 2012, it was acquired by Macquarie Group for its new global headquarters. Johnson Pilton Walker, supported by TKD Architects, restored and refurbished the historic building and transformed it into a state-of-the-art commercial workplace. Two cylindrical glass shuttle lifts now ascend from the historic banking chamber to the elegant domed roof, which filters through the atria, illuminating the workspaces.
Footbridges across the original lightwell connect 50 Martin Place to the new 1 Elizabeth building, a brand-new commercial building that attaches to its heritage neighbour to create an integrated campus for Macquarie.
Designed by Johnson Pilton Walker, the mixed-use, high-density tower has been shaped by its context and compact site. The curvilinear, silver, faceted facade echoes the dome atop 50 Martin Place, and the curved corners address public spaces diagonally across the major streets. The singular aerodynamic form maximises sun and sky views, while lifting the tower on 15-metre-high columns above the street brings light and air into the public space at the heart of the site and allows the building to seamlessly integrate with the new Metro Martin Place station beneath it.
For 2026, a brand new premium coworking space by Industrious can be visited on the 35th floor of 1 Elizabeth.
Building info
Built
50 Martin Place: 1928; 1 Elizabeth: 2024
Architect
50 Martin Place: Ross & Rowe
1 Elizabeth: Johnson Pilton Walker
Alterations
50 Martin Place: Johnson Pilton Walker, TKD Architects, 2014; 1 Elizabeth: Grimshaw, 2024 (Martin Place Metro Station)
Awards
1 Elizabeth: Council on Tall Buildings and Urban Habitat Awards of Excellence – Best Tall Building, by Region, Oceania, 2025
1 Elizabeth: Architizer A+ Awards – Office, High Rise, Jury Winner, 2025
1 Elizabeth: Australian Institute of Architects National Architecture Awards – Commercial Architecture, 2025
1 Elizabeth: Urban Taskforce Development Excellence Awards – Development of the Year, 2025 (Sydney Metro Martin Place Integrated Station Development)
1 Elizabeth: The Urban Developer Awards for Industry Excellence – Excellence in Community Engagement; Development of the Year, Mixed-Use; The Urban Developer & Urban Land
1 Elizabeth: Institute (ULI) Award for Decarbonisation in Real Estate, 2025 (Sydney Metro Martin Place Integrated Station Development)
1 Elizabeth: Retail Asia Awards – Integrated Mixed-Use Mall of the Year, Australia, 2025 (Sydney Metro Martin Place Precinct)
50 Martin Place: Australian Institute of Architects National Architecture Awards – Harry Seidler Award for Commercial Architecture, 2015
50 Martin Place: Australian Institute of Architects NSW Architecture Awards – Sir Arthur G Stephenson Award for Commercial Architecture; Colorbond Award for Steel Architecture, 2015
50 Martin Place: National Trust Heritage Awards – Award for Adaptive Reuse, 2015
50 Martin Place: Master Builders Association of NSW Awards – Outstanding Construction Award, 2015
Find out more about this building here
1 Elizabeth & 50 Martin Place
1 Elizabeth Street, Sydney
Entry details
1 Elizabeth: Ground floor, levels 1, 2, 10 and 35. 50 Martin Place: Ground floor and level 10
10am–5pm
4.30pm
Need to know
Accessible featuresThere is lift access throughout the building. There is an accessible entrance at ground level via Elizabeth Street
Lines expectedToilets availableAccessible toilets, baby changing facilities
Photography allowedVisitors are asked to kindly refrain from photographing the atria and office lobby entrances
More stories
Related buildings
Plan your day
Build your itinerary to make the most of your Sydney Open experience. Add buildings to your wish list, explore our talks and tours and plan your travel to Sydney.
Make a plan