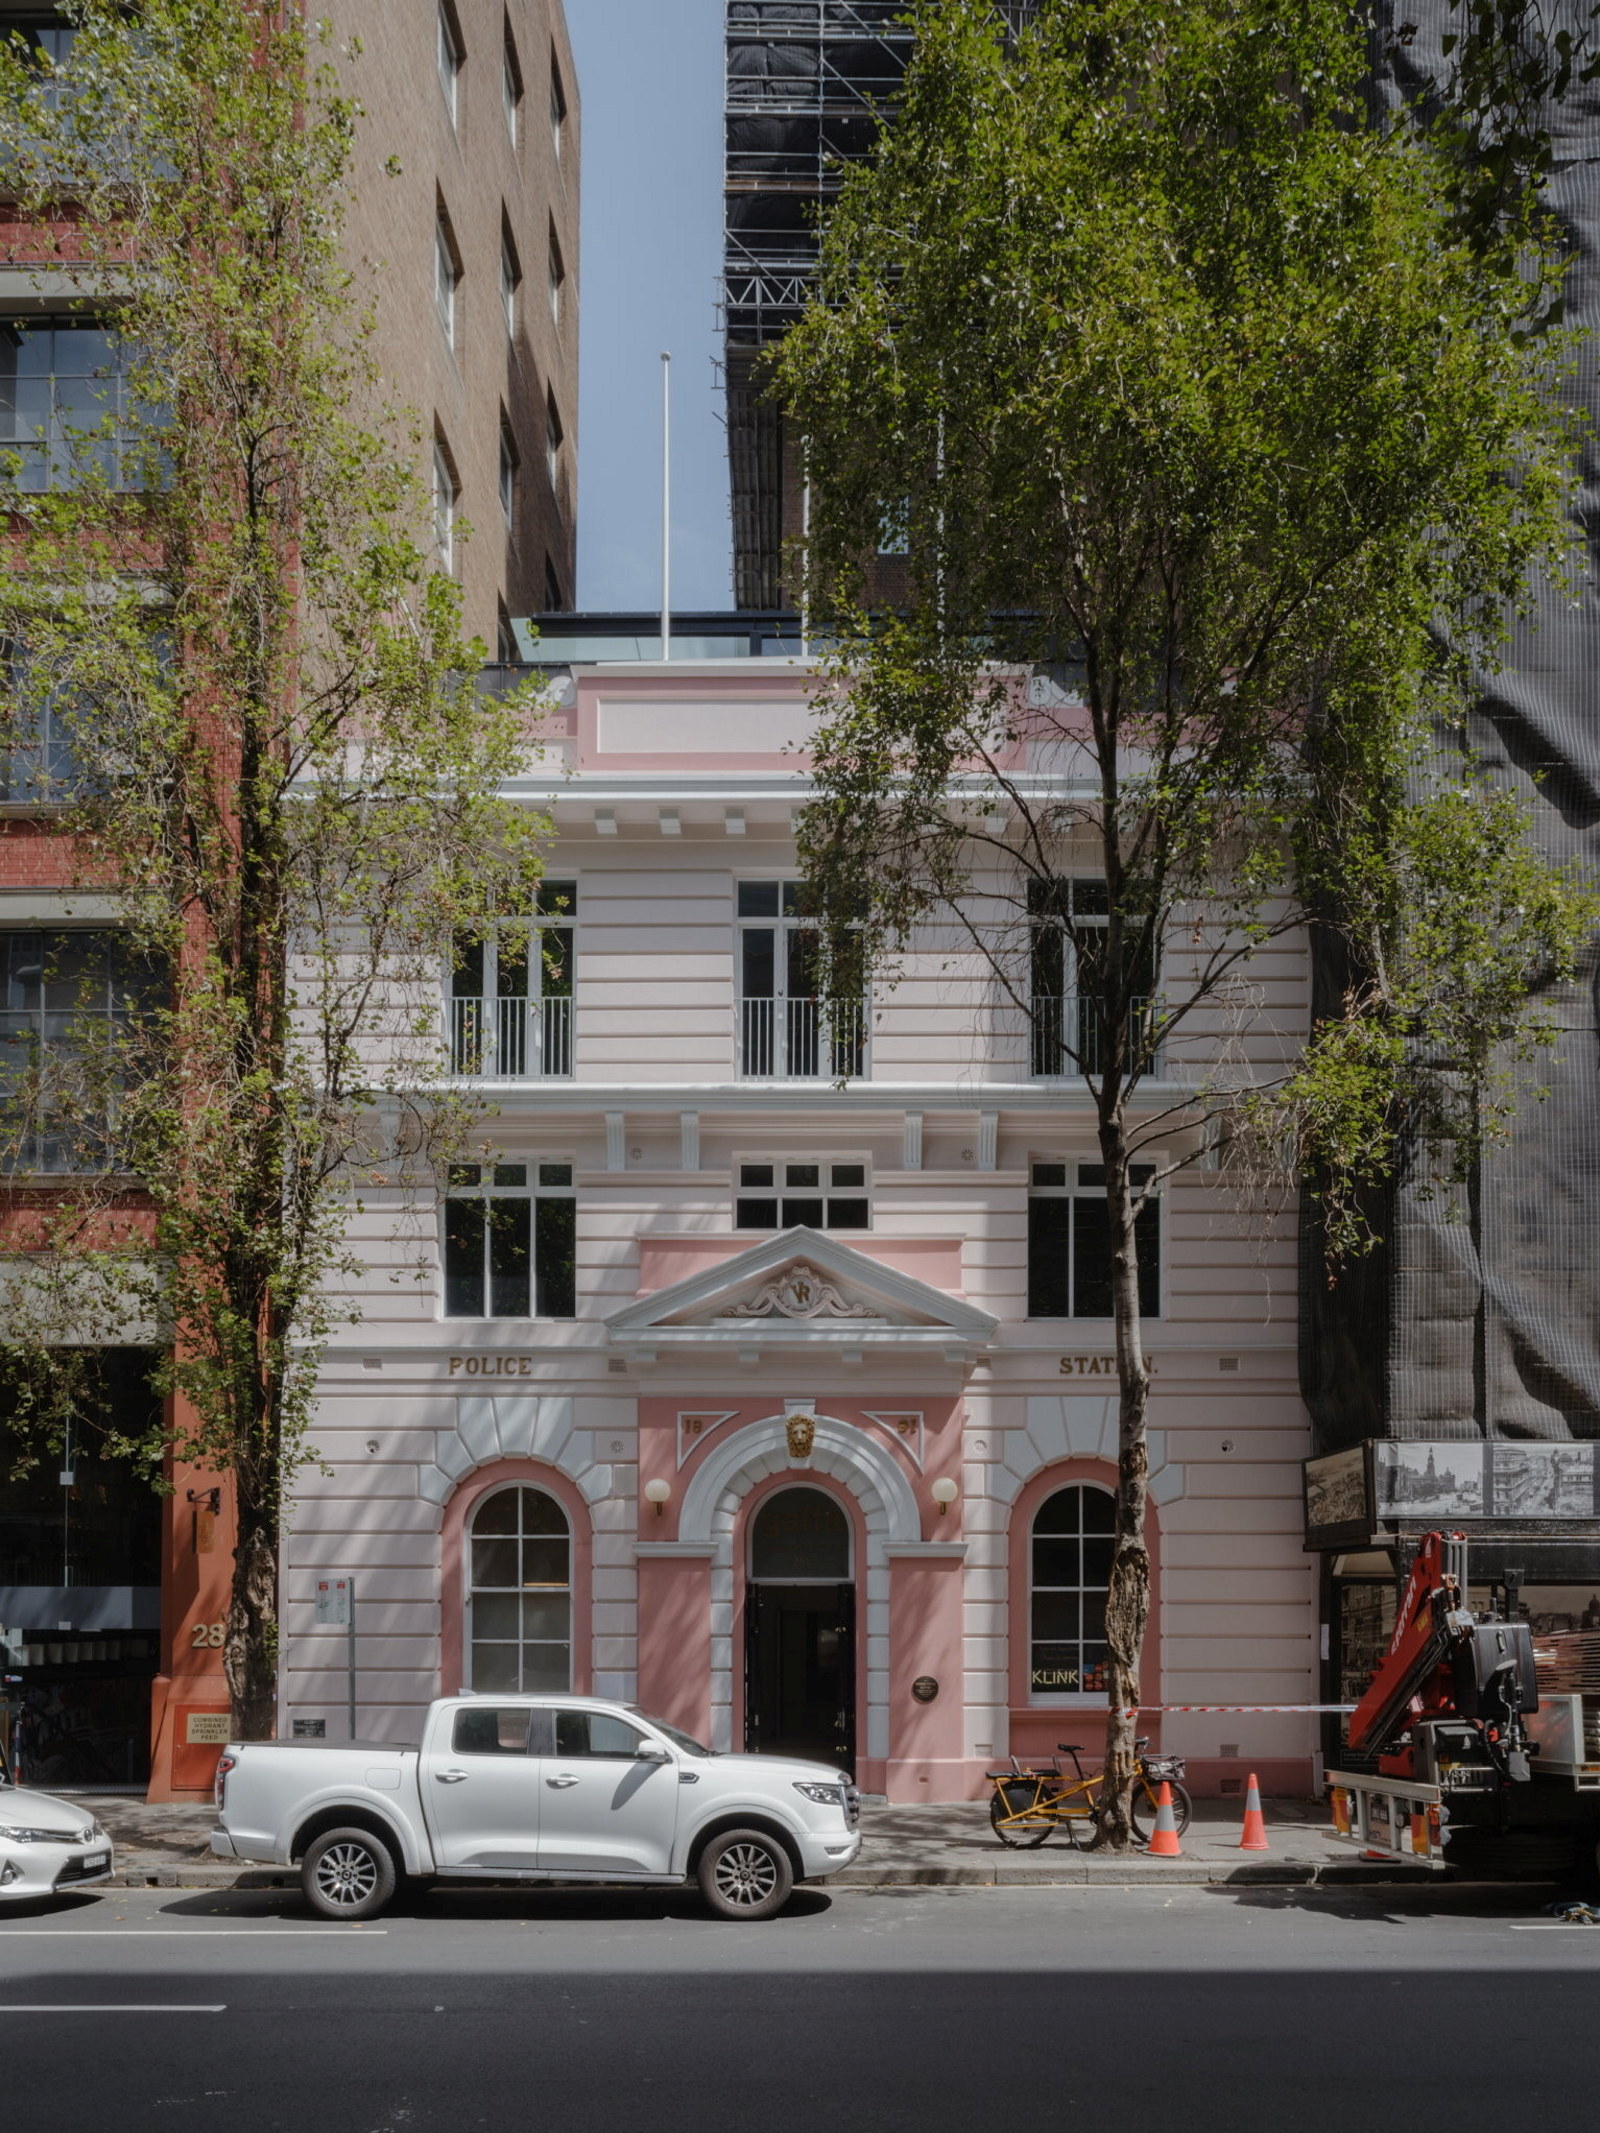
Gaffa Creative Precinct
Gaffa Creative Precinct
A place of law and order is now a space for creativity and innovation
About the building
The heritage-listed former police station at 281 Clarence Street was designed by Colonial Architect James Barnet and constructed in 1891 in response to industrial unrest at the nearby Darling Harbour docks. The original police station was planned around the needs of a busy inner-city lock-up, and its layout remains evident within the building today. The ground floor featured a charge room and officers’ rooms facing Clarence Street, while six prison cells surrounded a central atrium that naturally ventilated the cells. Cell 1 was designated for female prisoners, and Cell 3 served as a padded cell. There was an open-air prisoner exercise yard to the rear, and storerooms and non-commissioned officers’ rooms on the first floor.
A third storey, designed by Government Architect Richard Wells, was added in 1928, providing additional offices and mustering rooms. The station was decommissioned in 1967, when police operations were transferred to Central Police Station, and the building remained vacant until 1982, when it was refurbished for commercial use.
In 2011, Ka Cheuk Aidan Li acquired the building and opened Gaffa Creative Precinct, previously in Surry Hills. The art, design and maker space features public art galleries and independent artist studios. In 2023, Li collaborated with Andrew Daly, founder of SUPERCONTEXT Architecture Studio, to refurbish and restore the building and introduce a contemporary rooftop pavilion. Former prison cells are now intimate exhibition spaces and police offices are the workplaces of creative and entrepreneurial businesses. The pink-painted facade plays upon the building’s former moniker: the pink police station.
Gaffa Creative Precinct continues to evolve as a multidisciplinary cultural destination, housing Gaffa Gallery’s exhibition spaces, Miyavi Floristry, The Toolroom, and the soon-to-launch Café Stoor. The upper levels accommodate commercial tenants, including Rocket Lab, Ecommerce Equation and Public Sector, reflecting the building’s role as a vibrant centre for creativity, innovation and enterprise.
Talks & Tours
Immersive exhibition and retail event at Gaffa Creative Precinct
ASSEMBLY, an immersive exhibition and retail event by a cohort of contemporary makers working across craft and design, will be on show during Sydney Open. Miyavi Floristry’s live demonstration will showcase techniques of Japanese–Australian–inspired floriculture.
Time: All Day
Building info
Built
1891; 1928
Architect
Original architects: James Barnet; Richard Wells
Additional architect: SUPERCONTEXT Architecture Studio, 2024
Awards
Good Design Award – Built Environment, Architectural Design, 2024
Find out more about this building here
Gaffa Creative Precinct
281 Clarence Street, Sydney
Entry details
Visitors will be able to access the ground floor and rooftop, which are not normally open to the public on Sundays
10am–5pm
4.45pm
Talks, tours and more
Need to know
Accessible featuresThere is ramp or level (step-free) entry. Braille signage is installed on all public toilet facilities, with ambulant toilets available on the ground floor and rooftop level. A lift provides access to the rooftop. As a heritage-listed building, some exhibition spaces and circulation areas are narrow, and certain exhibitions may incorporate varying lighting conditions, audiovisual works, live music or other sensory elements. If visitors have specific accessibility requirements, they are encouraged to contact admin@gaffa.com.au before visiting so the team can assist in making the visitor experience as comfortable and enjoyable as possible.
Toilets availableToilets, accessible bathrooms
Photography allowed
More stories
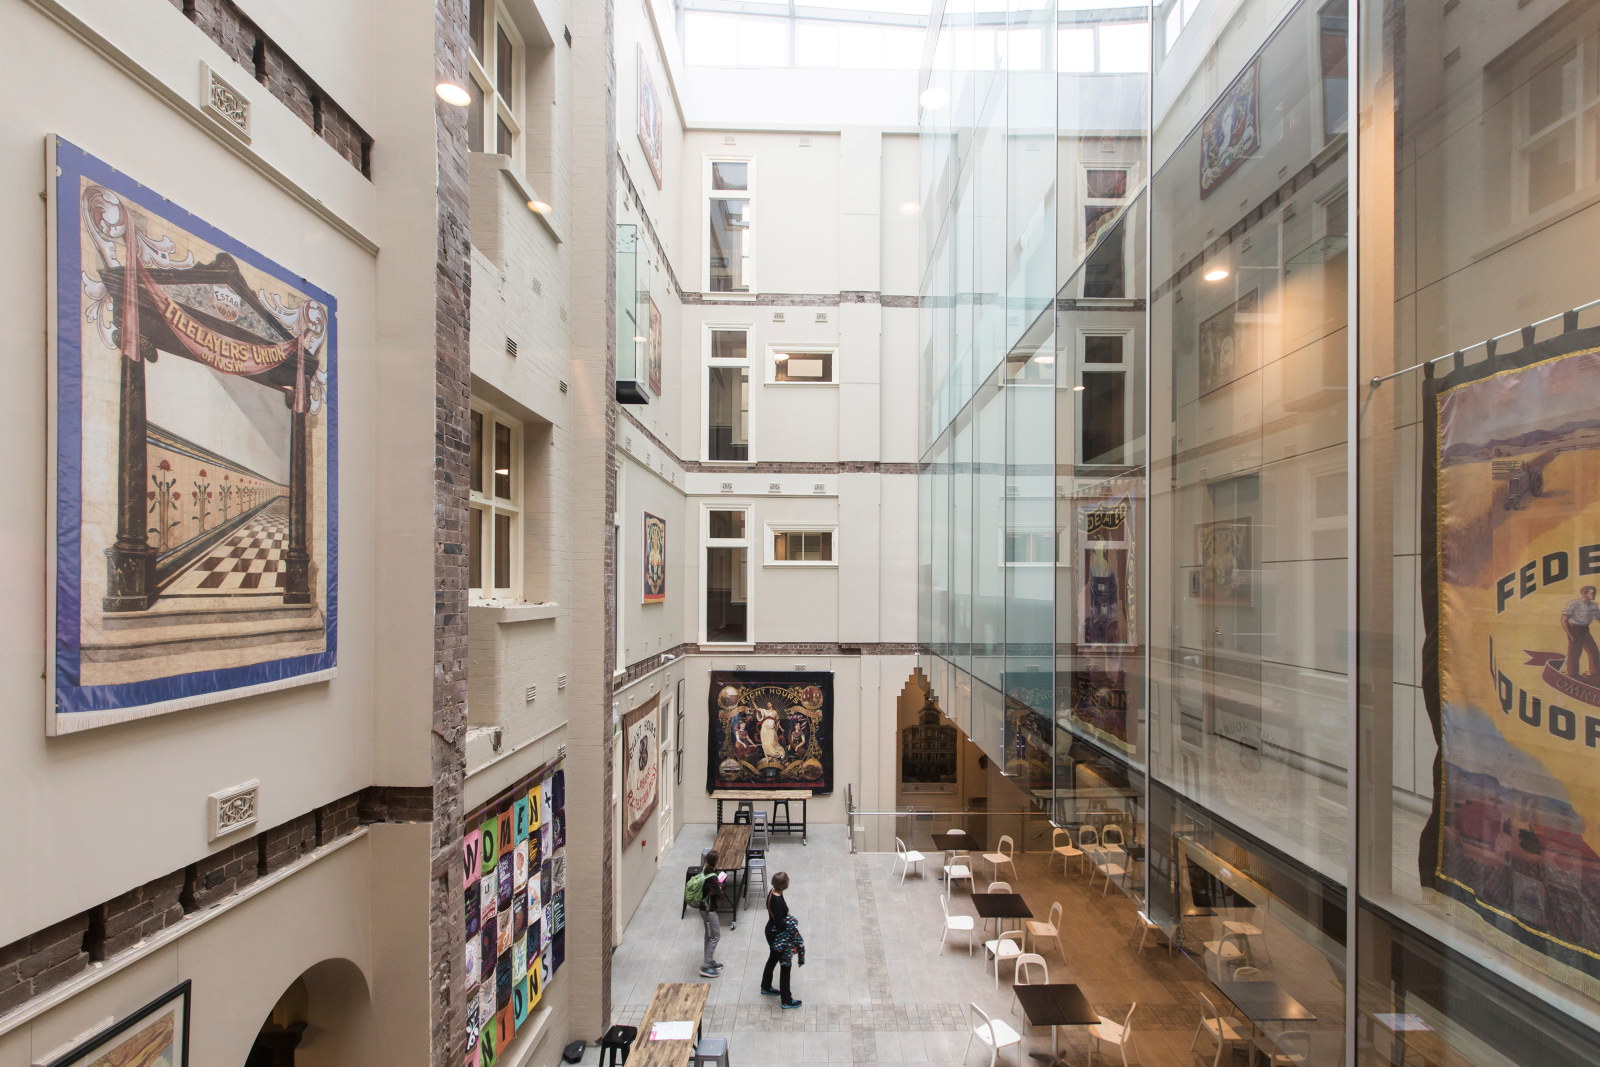
Ten architectural terms you might hear on a Sydney Open tour (and what they mean)
Heading to a Sydney Open tour? Consider this your architectural phrasebook – ten concepts explained that’ll help you make sense of the buildings you encounter
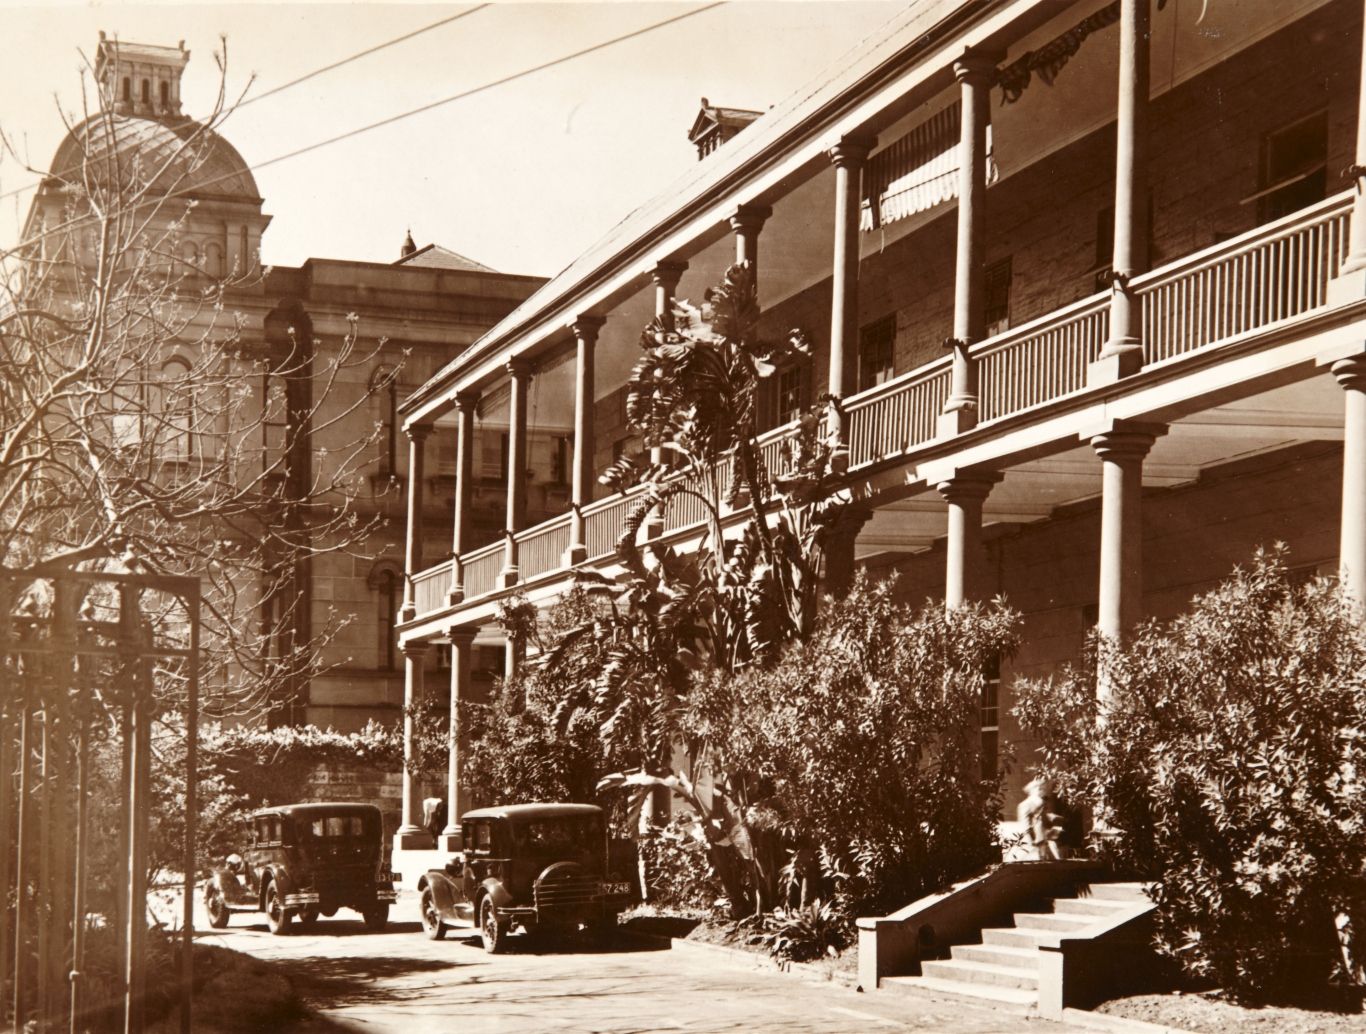
A rum deal
When Lachlan Macquarie began his term as governor of NSW in 1810, Sydney was in desperate need of a new hospital
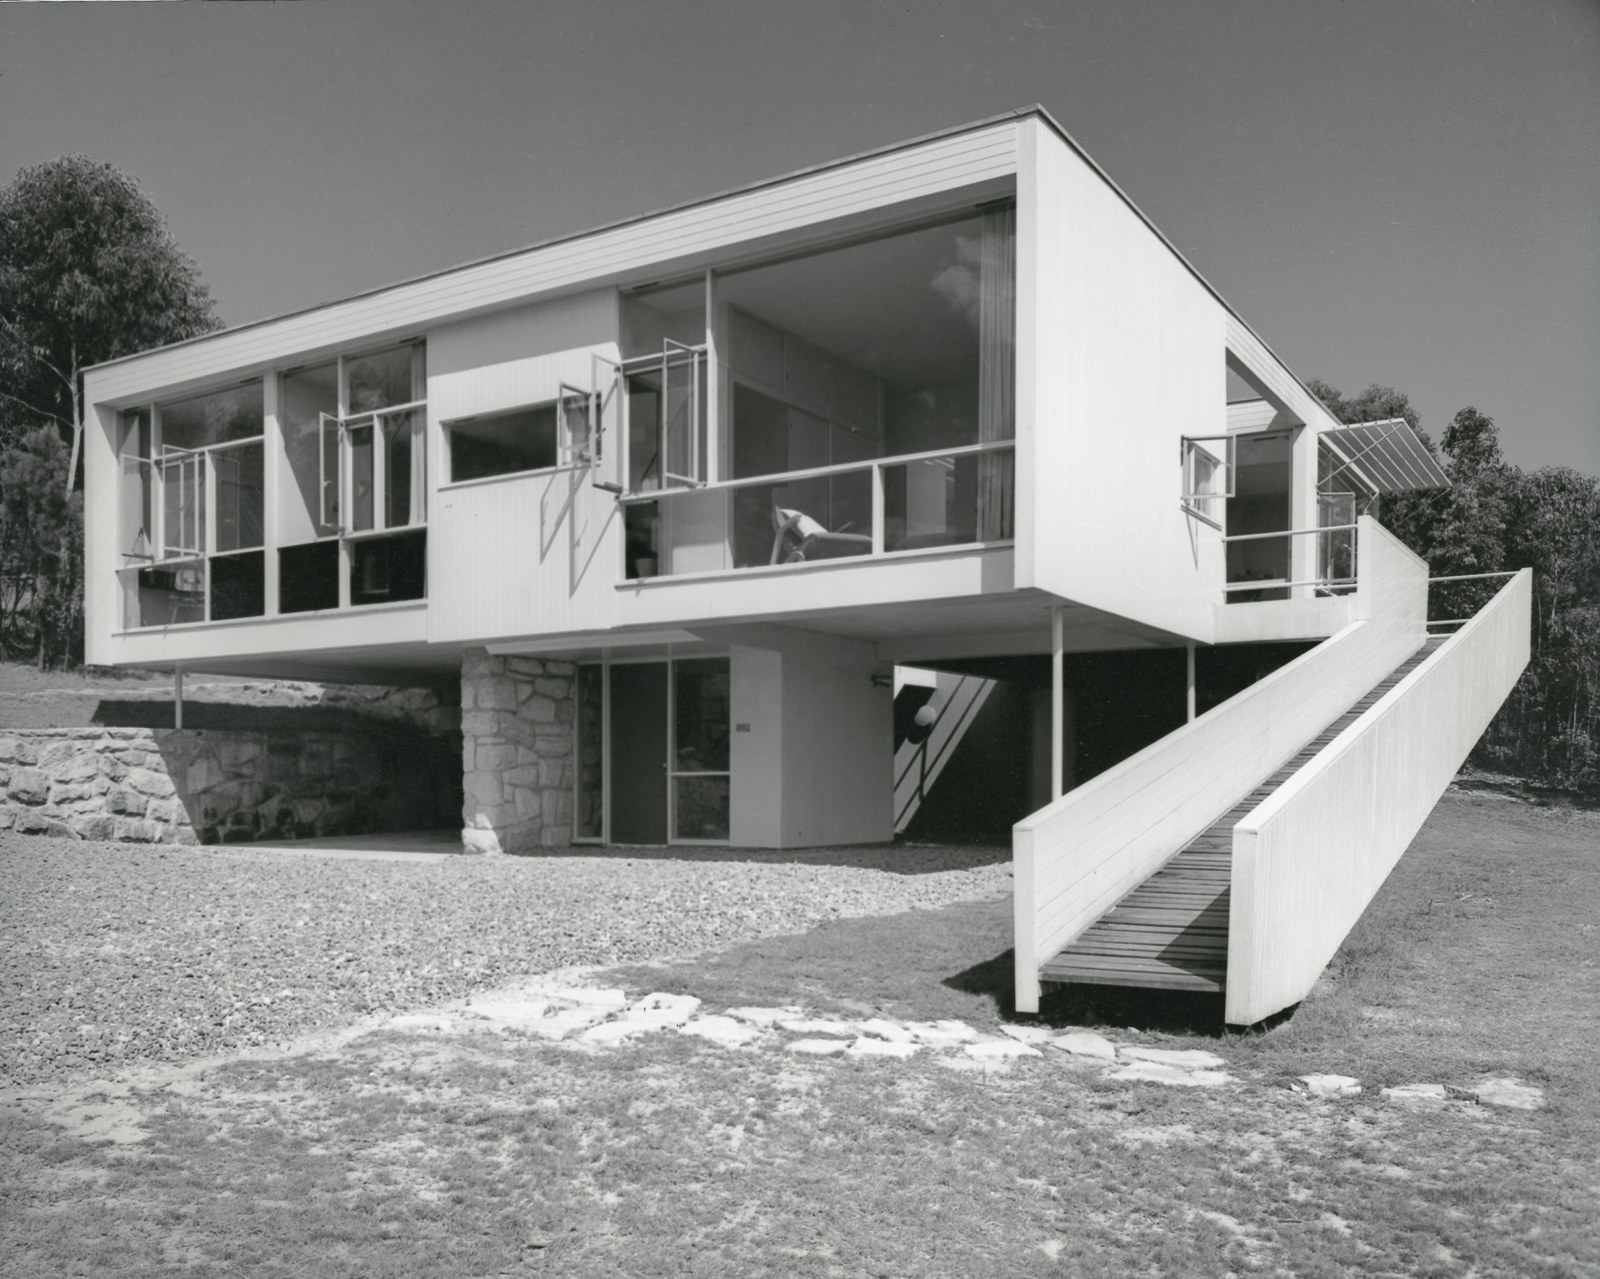
Mid-century modern
Rose Seidler House, built by Harry Seidler between 1948 and 1950 is regarded as an iconic example of Modernist domestic architecture in Australia
Related buildings
Plan your day
Build your itinerary to make the most of your Sydney Open experience. Add buildings to your wish list, explore our talks and tours and plan your travel to Sydney.
Make a plan