Grace House
About the building
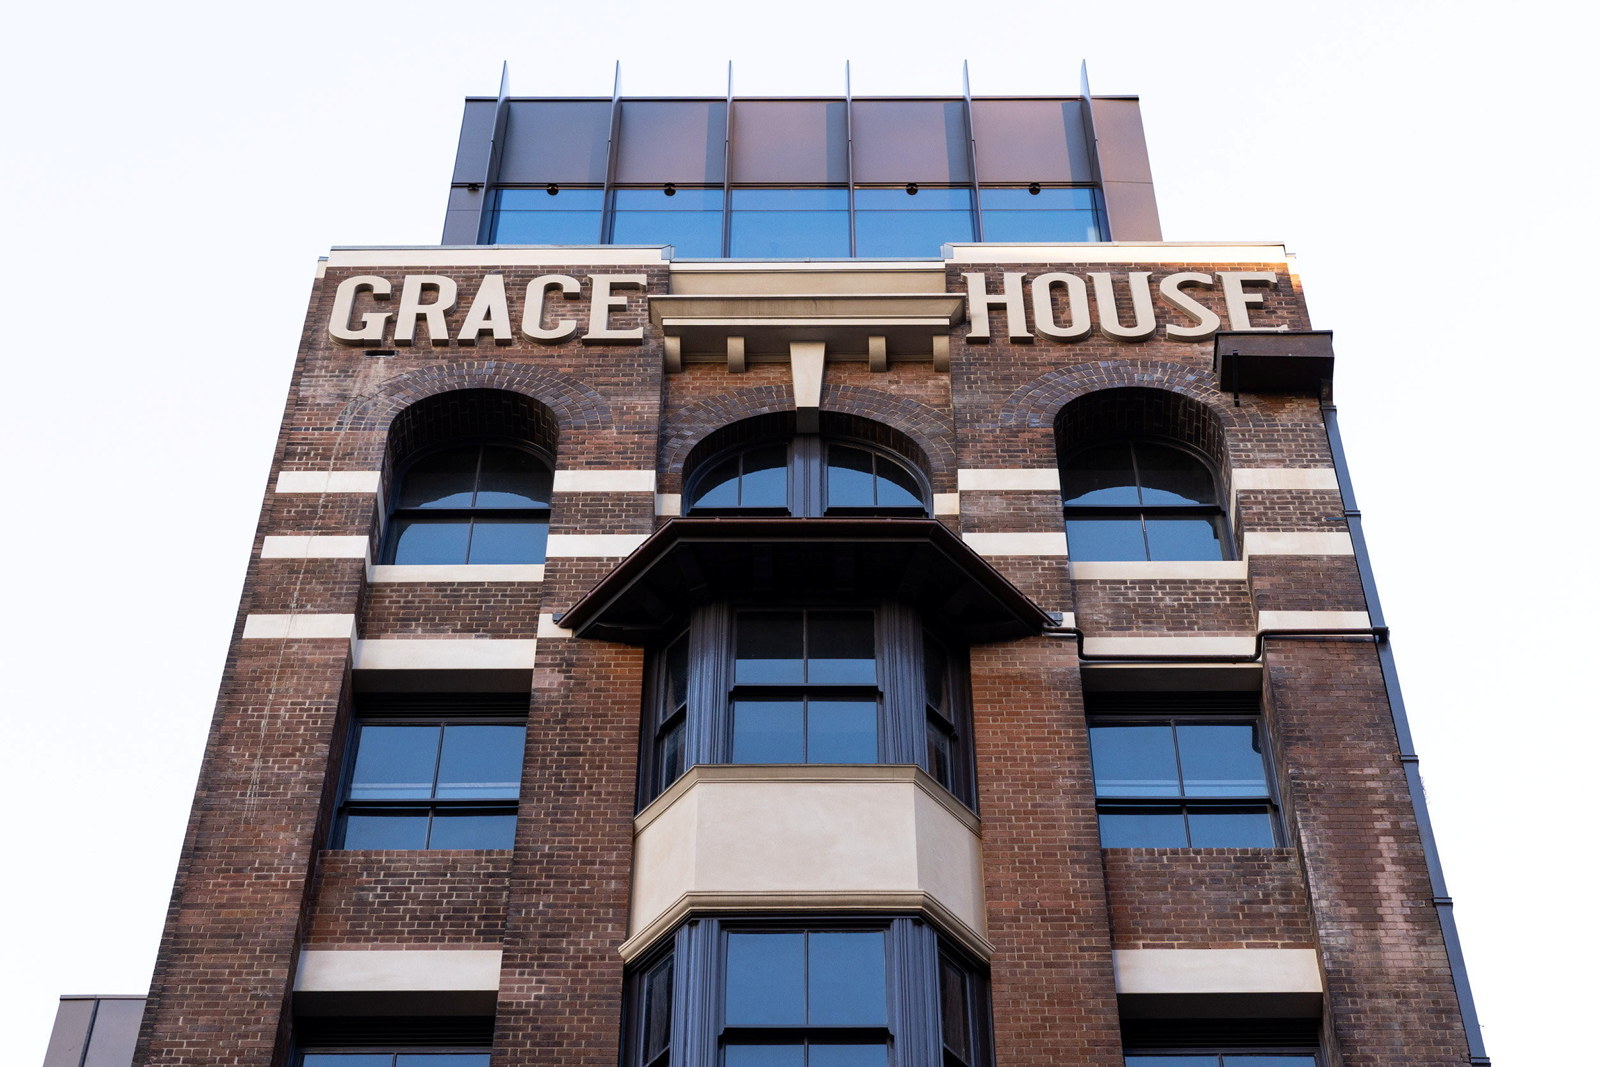
Grace House was built by the Grace Bros department store chain in 1913-14 to warehouse goods for members of the Grace family. Walter Newman designed the building in the Federation warehouse style. At nine-storeys tall, it was one of Sydney’s earliest skyscrapers, and its height relative to the surrounding buildings of a similar period is still visible today. This height presented new challenges in fire management, leading to the then novel methods of a rooftop water tower and fire sprinkler system.
The building was abandoned in the 1980s and fell into serious disrepair. It has recently been given new life by GBA Heritage in collaboration with Tzannes and Sherington Project Management, transformed into a contemporary workplace. Its brick facade has been carefully restored, and a new four-storey, steel-framed crown added to the top of the building. The five-storey oriel window has been rebuilt, and the original ‘Grace House’ parapet lettering has been reinstated.
Inside, the original timber post-and beam structure and timber floors are retained, as well as many heritage elements such as the glazed cart dock wall, lift motors, fire sprinklers, pavement lights and an original timber staircase rising the full height of the existing building.
Talks & Tours
Architecture tour by Tzannes
Join Jason Goh, project architect for Grace House, at the Clarence Street entrance for a short tour of the building, including insights into the site’s heritage and architectural remediations.
Time: 11am
Building info
Built
1914
Architect
Walter Newman
GBA Heritage, Tzannes and Sherington Project Management, 2025
Acknowledgements
The participation of Grace House has been made possible by Karbon Commercial Management Pty Ltd.
Grace House
426–430 Kent Street, Sydney
Entry details
Exclusive access to ground floor and mezzanine heritage space and to level 10
10am–5pm
4.45pm
Talks, tours and more
Need to know
Accessible featuresStep free entry to ground floor of Kent Street frontage. Access to level 10 is via lift only which can only be accessed through the Clarence Street entry. Assistance animals welcome
Toilets availableToilets, accessible toilets
Photography allowed
More stories
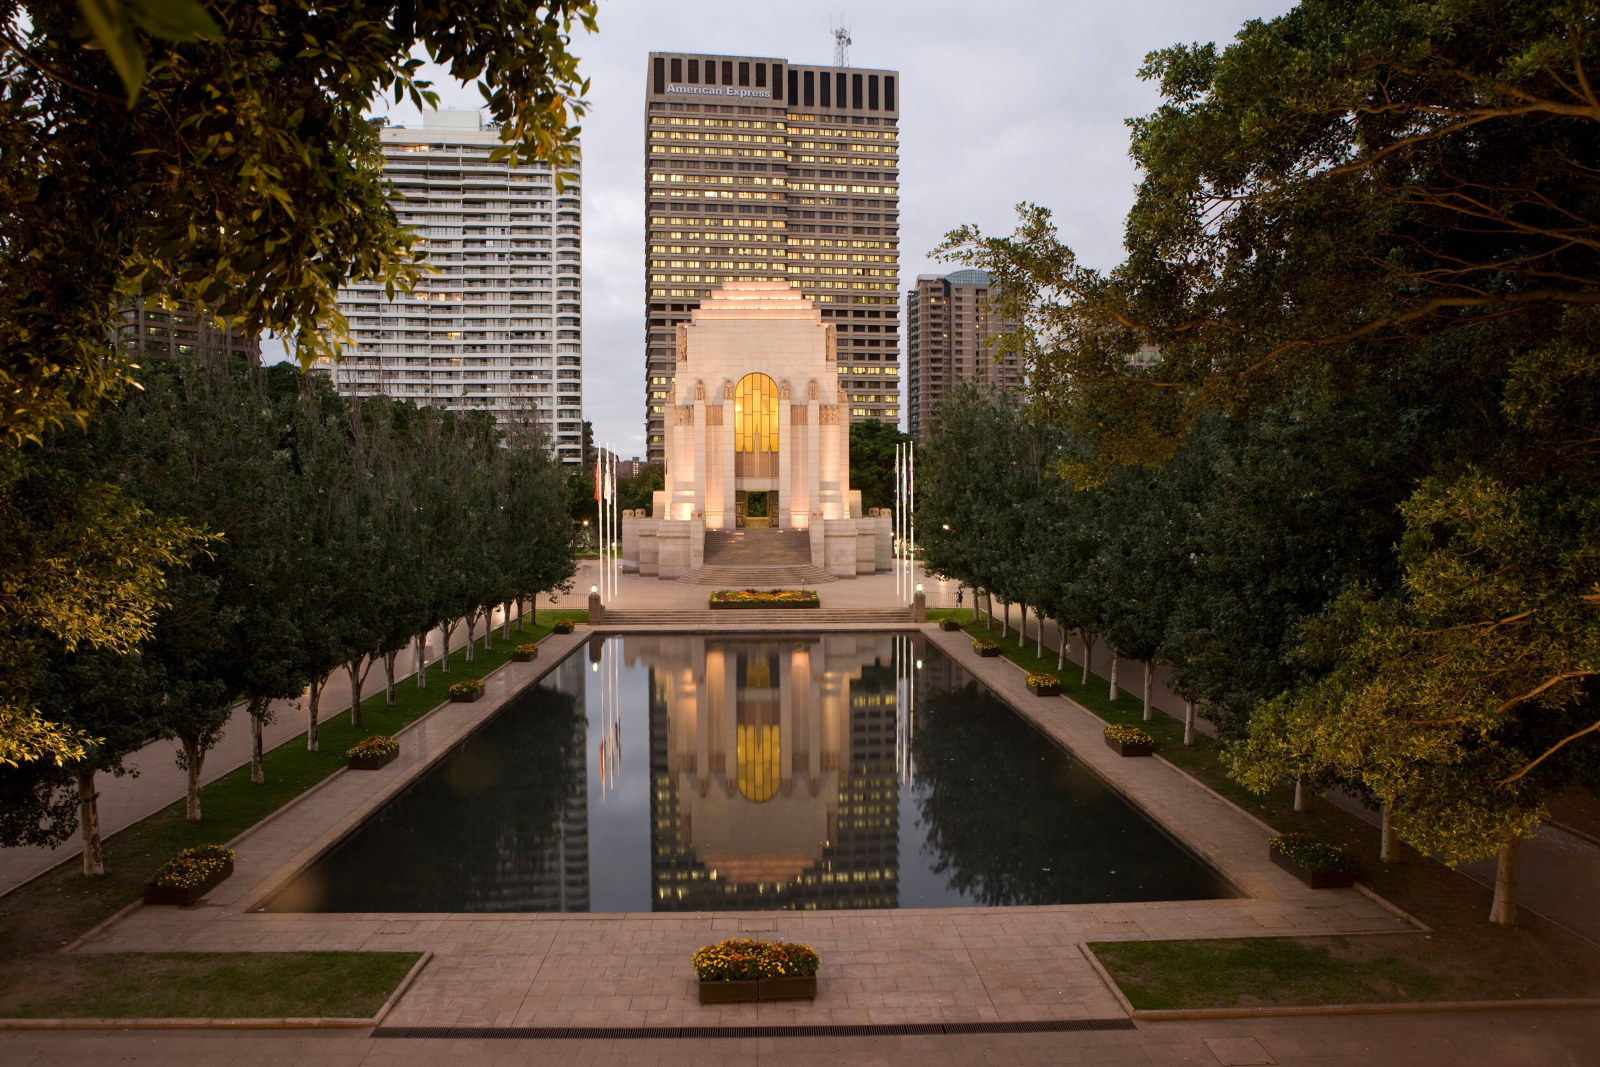
From Georgian to Brutalist
Architectural styles to spot during Sydney Open
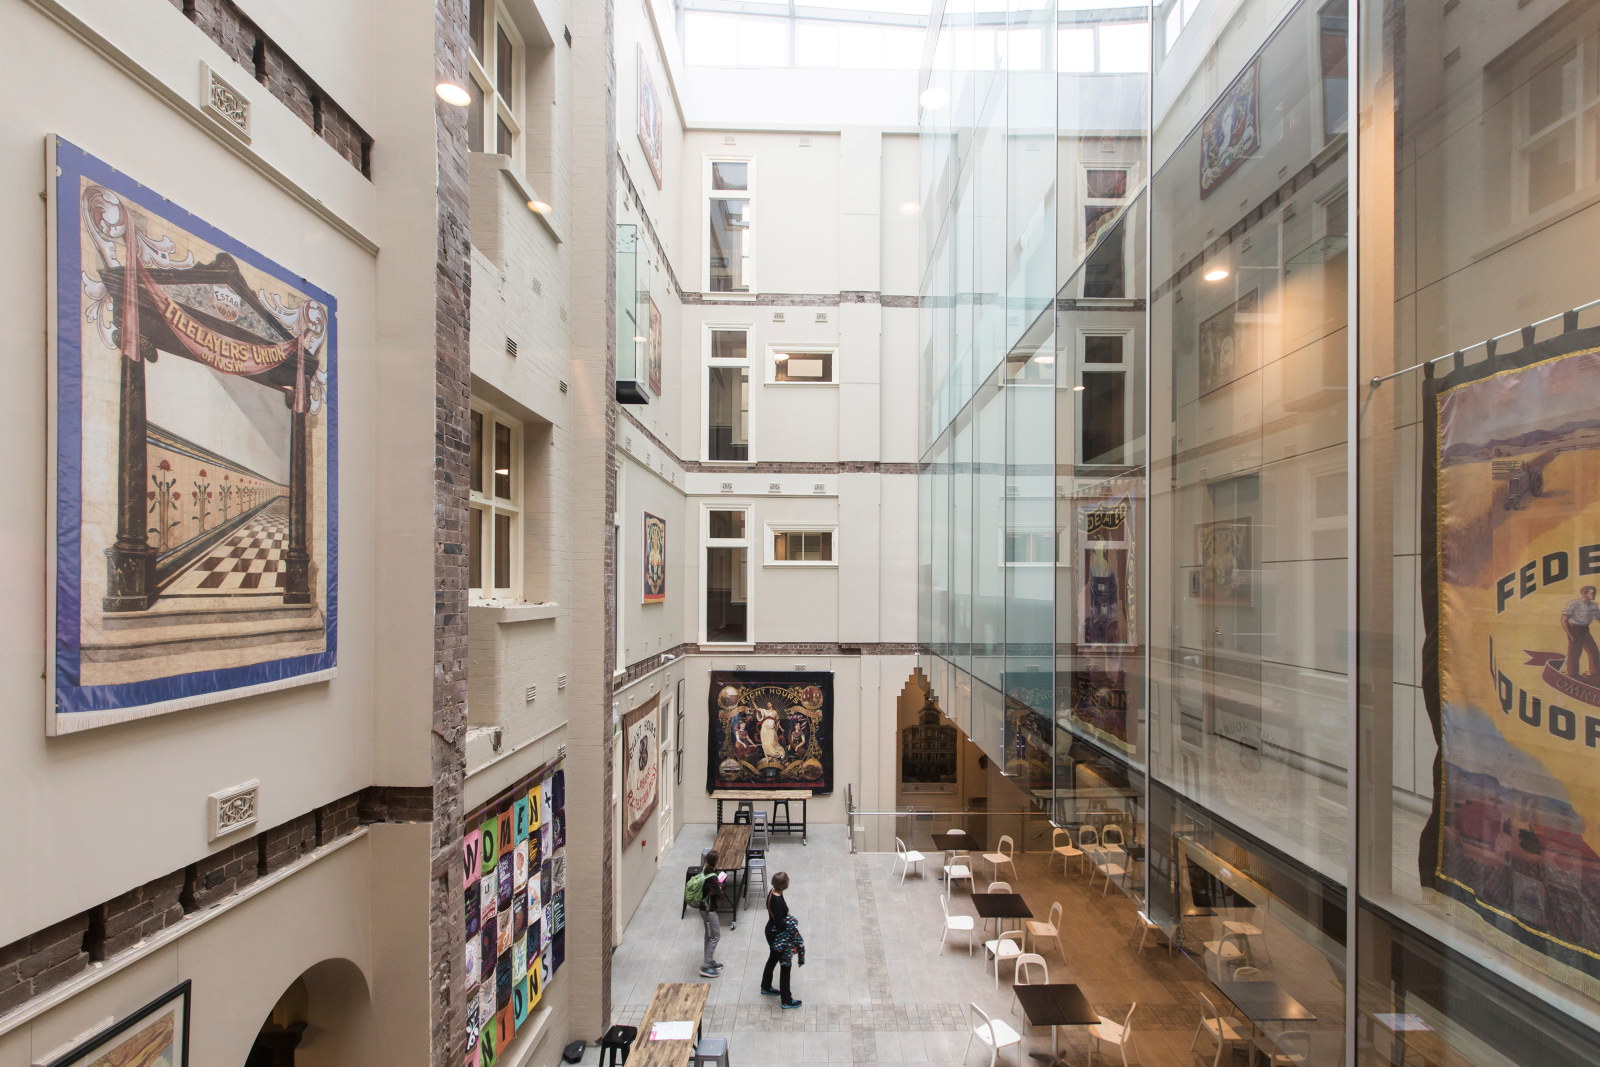
Ten architectural terms you might hear on a Sydney Open tour (and what they mean)
Heading to a Sydney Open tour? Consider this your architectural phrasebook – ten concepts explained that’ll help you make sense of the buildings you encounter
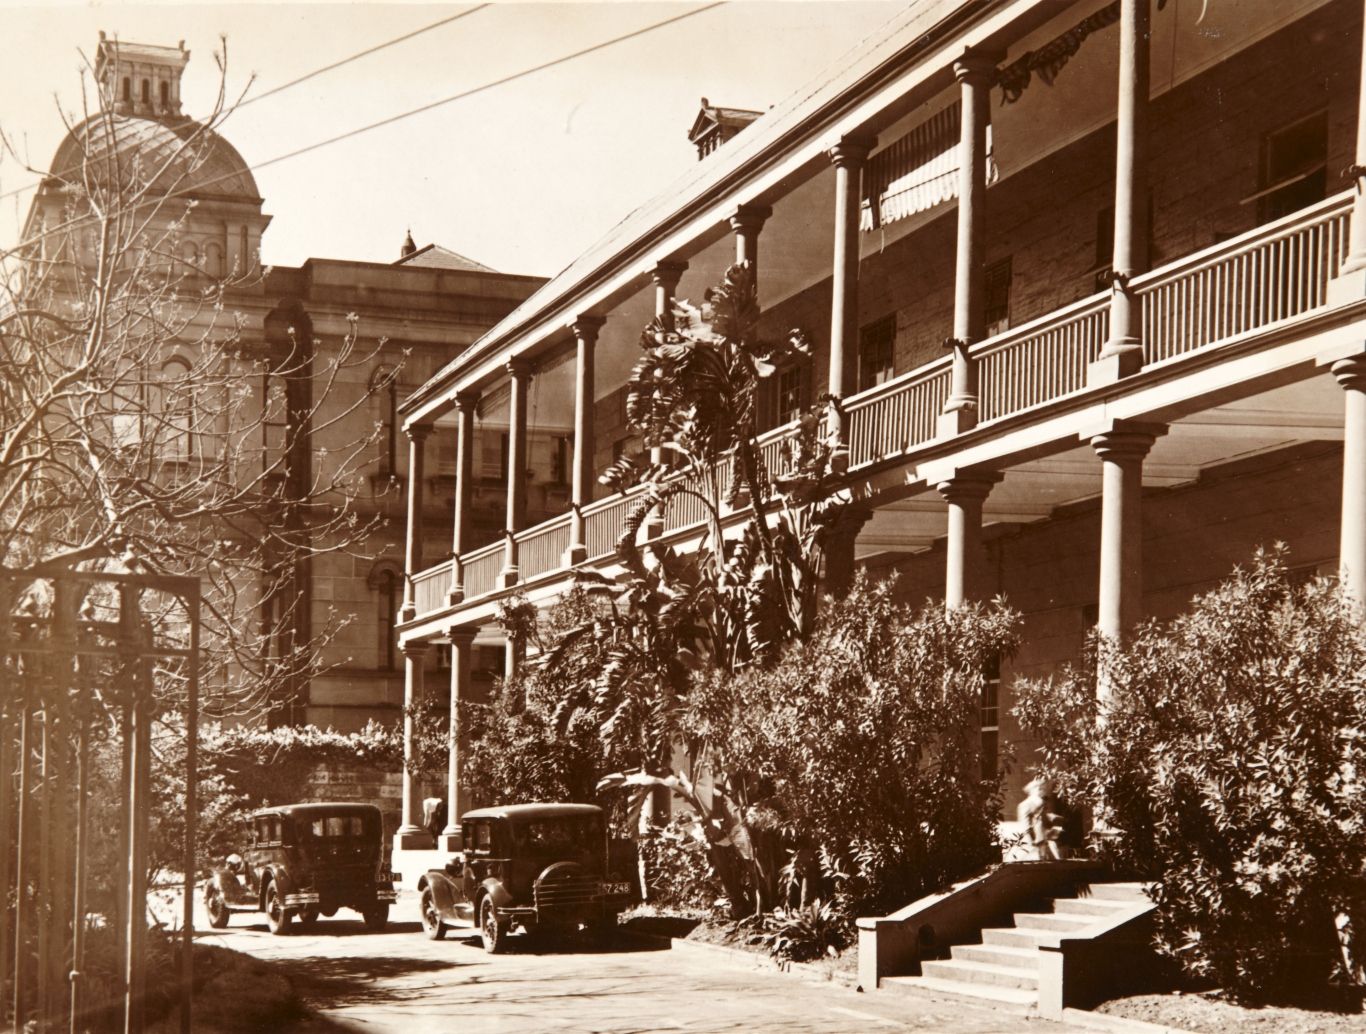
A rum deal
When Lachlan Macquarie began his term as governor of NSW in 1810, Sydney was in desperate need of a new hospital
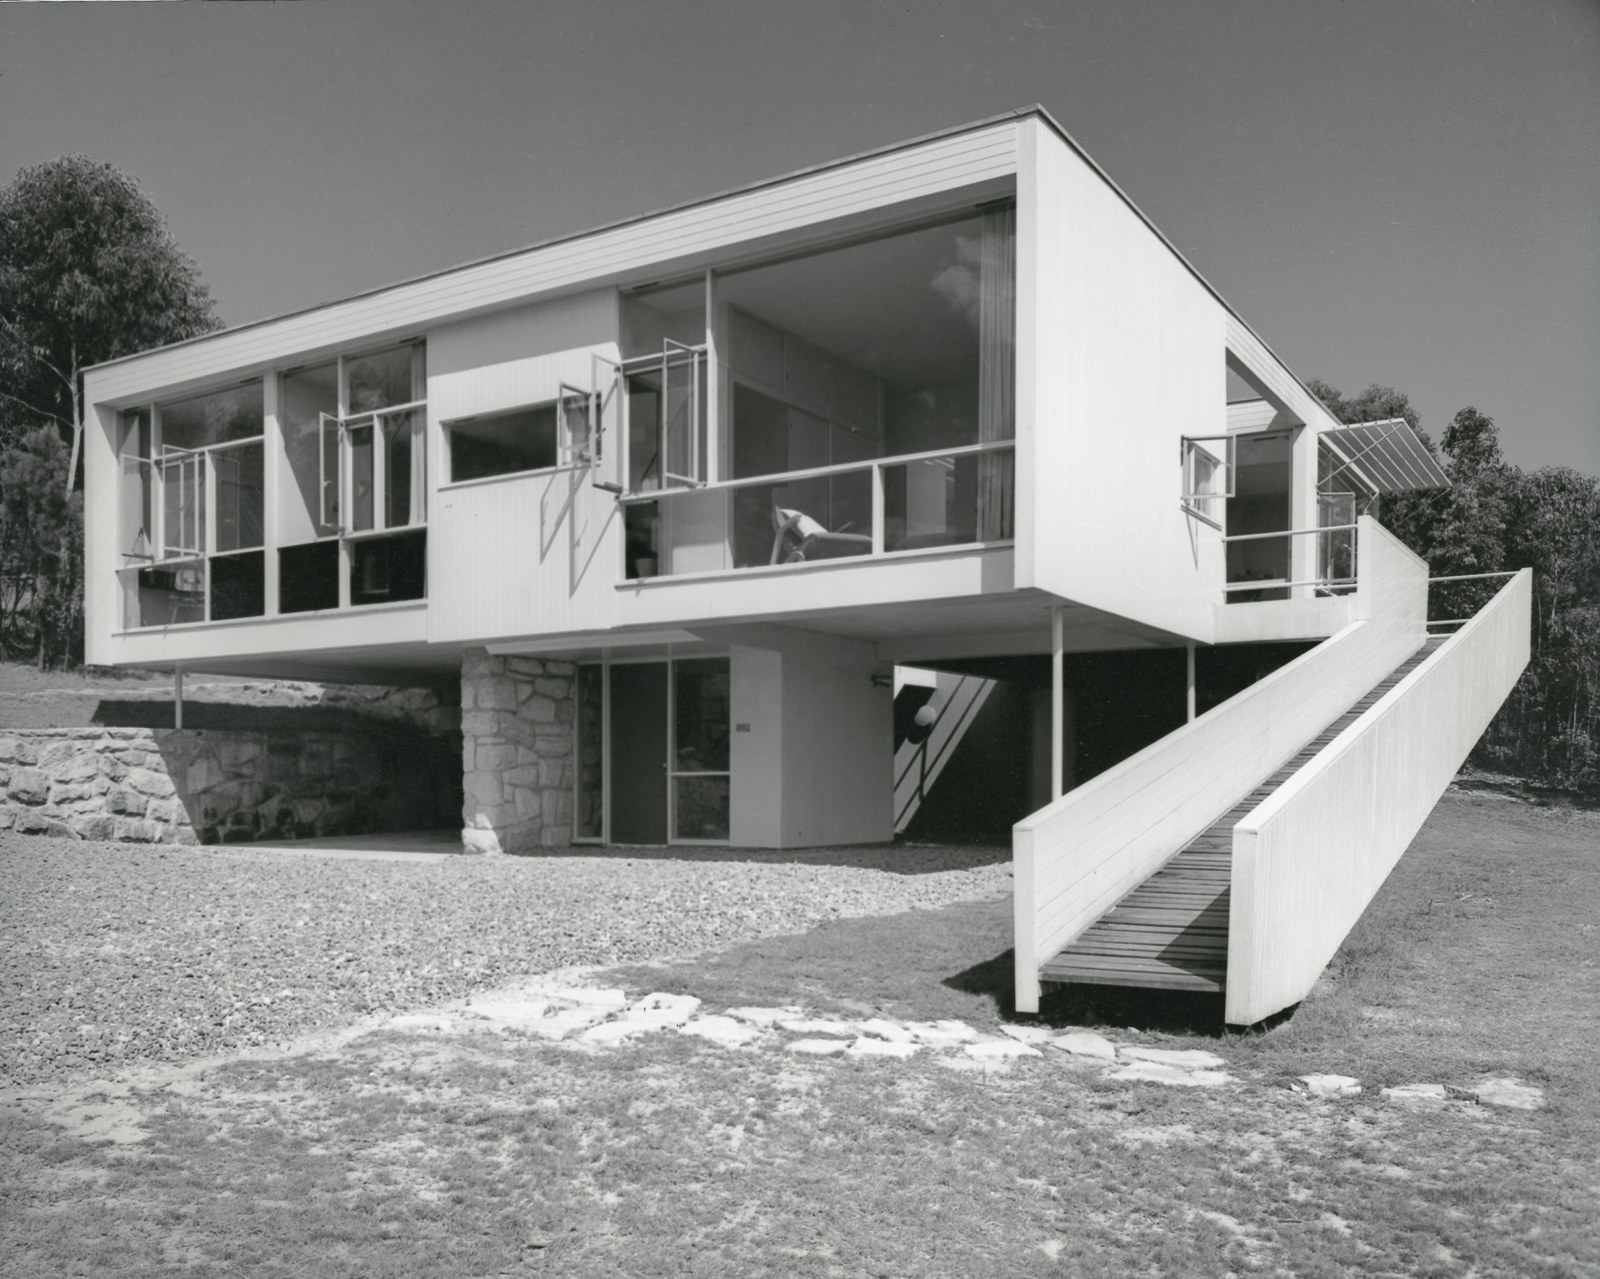
Mid-century modern
Rose Seidler House, built by Harry Seidler between 1948 and 1950 is regarded as an iconic example of Modernist domestic architecture in Australia
Related buildings
Plan your day
Build your itinerary to make the most of your Sydney Open experience. Add buildings to your wish list, explore our talks and tours and plan your travel to Sydney.
Make a plan