Hinchcliff House
Hinchcliff House
A 19th-century woolstore forms the backdrop to a multilevel hospitality destination
About the building
Hinchcliff House is named after wool merchant Andrew Hinchcliff, who built and operated a woolstore on the site in the late 19th century. ‘Hinchcliff’s Wool Store’ is still visible in raised stone lettering on the side of the original building today.
The first of the two matching sandstone-and-brick structures was built around 1860, and the second in the 1880s, emblematic of Hinchcliff’s growing wool empire. The stonemasonry, gabled roofs, internal hardwood structure, catheads (projecting beams) and surviving pulley systems – used to lift the wool bales – are historically significant relics of a period when Circular Quay was the centre of Australia’s international shipping trade. The buildings were added to the NSW State Heritage Register in 1999.
The site also has a rich social history. In 1949, it became home to the Society of St Vincent de Paul and was named Ozanam House. In 1952, part of the building was used as the Matthew Talbot Hostel for homeless men; it included dormitories, a bookshop, soup kitchen, barber’s shop and laundry. When the hostel moved to larger premises in 1966, a chapel was created on the ground floor of the northern structure. From 1992, an international English-language school occupied the remainder of the building.
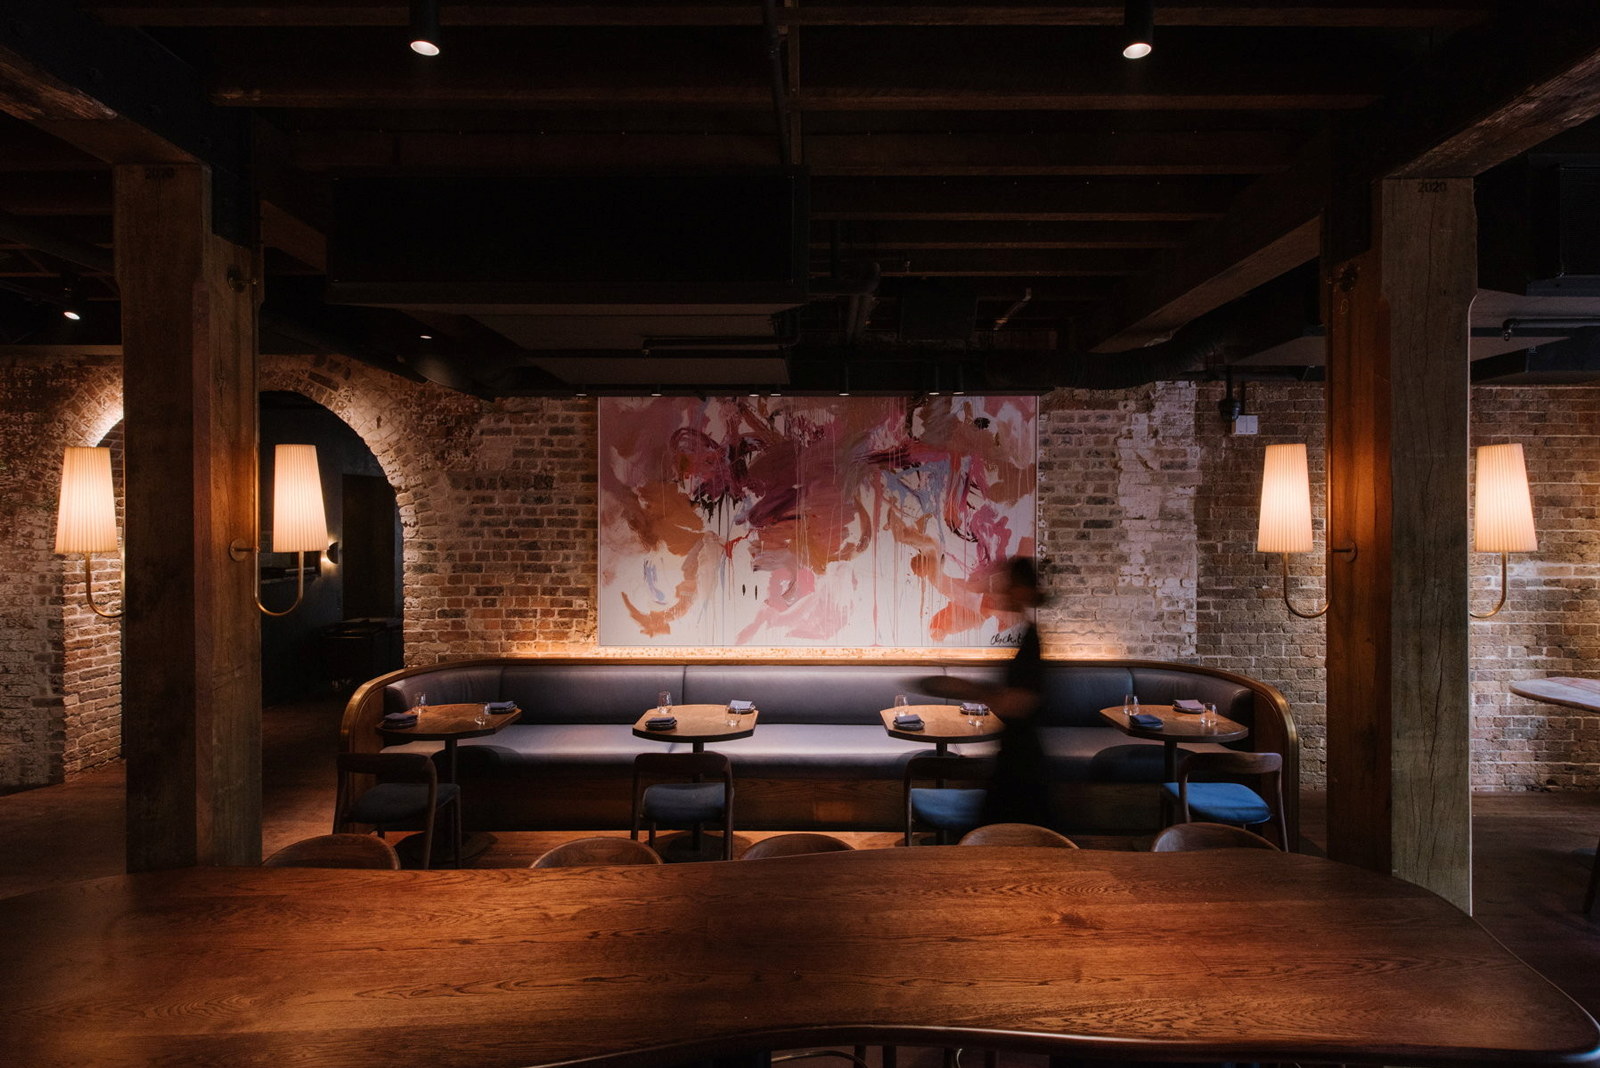
In 2021, Carter Williamson Architects conserved and adapted the building as part of the development of the Quay Quarter Lanes precinct and to transform it into a multilevel hospitality destination. The exterior sandstone walls have been restored and a replica of the building’s original, iconic crowning glory – a giant golden ram – has been reinstated atop the northern parapet. Inside, the sandstone, brick and hardwood structure has been revitalised, and new insertions are clearly visible in black steel. Mitchell & Eades designed the interior fit-out, with every item of furniture and lighting handmade by Australian craftspeople.
On the ground floor of Hinchcliff House, Grana is an all-day restaurant and bar serving Italian food through an Australian lens. Lana, on the first floor, is a modern Italian restaurant with Asian influences, and Grana Privato, on the top floor, is a private dining and events space. Apollonia is a Sicilian-themed drinking den in the basement, where the 150-year-old hand-chipped walls have been carved from the sandstone bedrock.
Building info
Built
1860–80s
Architect
Original architect unknown
Contemporary work by Carter Williamson Architects with interior design by Mitchell & Eades
Awards
As part of Quay Quarter Lanes:
Australian Institute of Architects National Architecture Awards – Walter Burley Griffin Award for Urban Design, 2022
Australian Institute of Architects NSW Architecture Awards – The Lord Mayor’s Prize; Urban Design, 2022
Acknowledgements
Hinchcliff House’s participation has been made possible by House Made Hospitality and Dexus.
Find out more about this building here
Hinchcliff House
5–7 Young Street, Sydney
Entry details
Private access to Lana and Grana Privato on levels one and two of Hinchcliff House
10am–5pm
4.45pm
Need to know
Accessible featuresThere is ramp or level (step-free) entry, and lift access to all public levels. Assistance animals are welcome
Toilets availableAccessible bathrooms, all-gender bathrooms
Photography allowedFood and drink availableGrana is open from 11.30am (bookings recommended). Apollonia is open from 4pm.
More stories
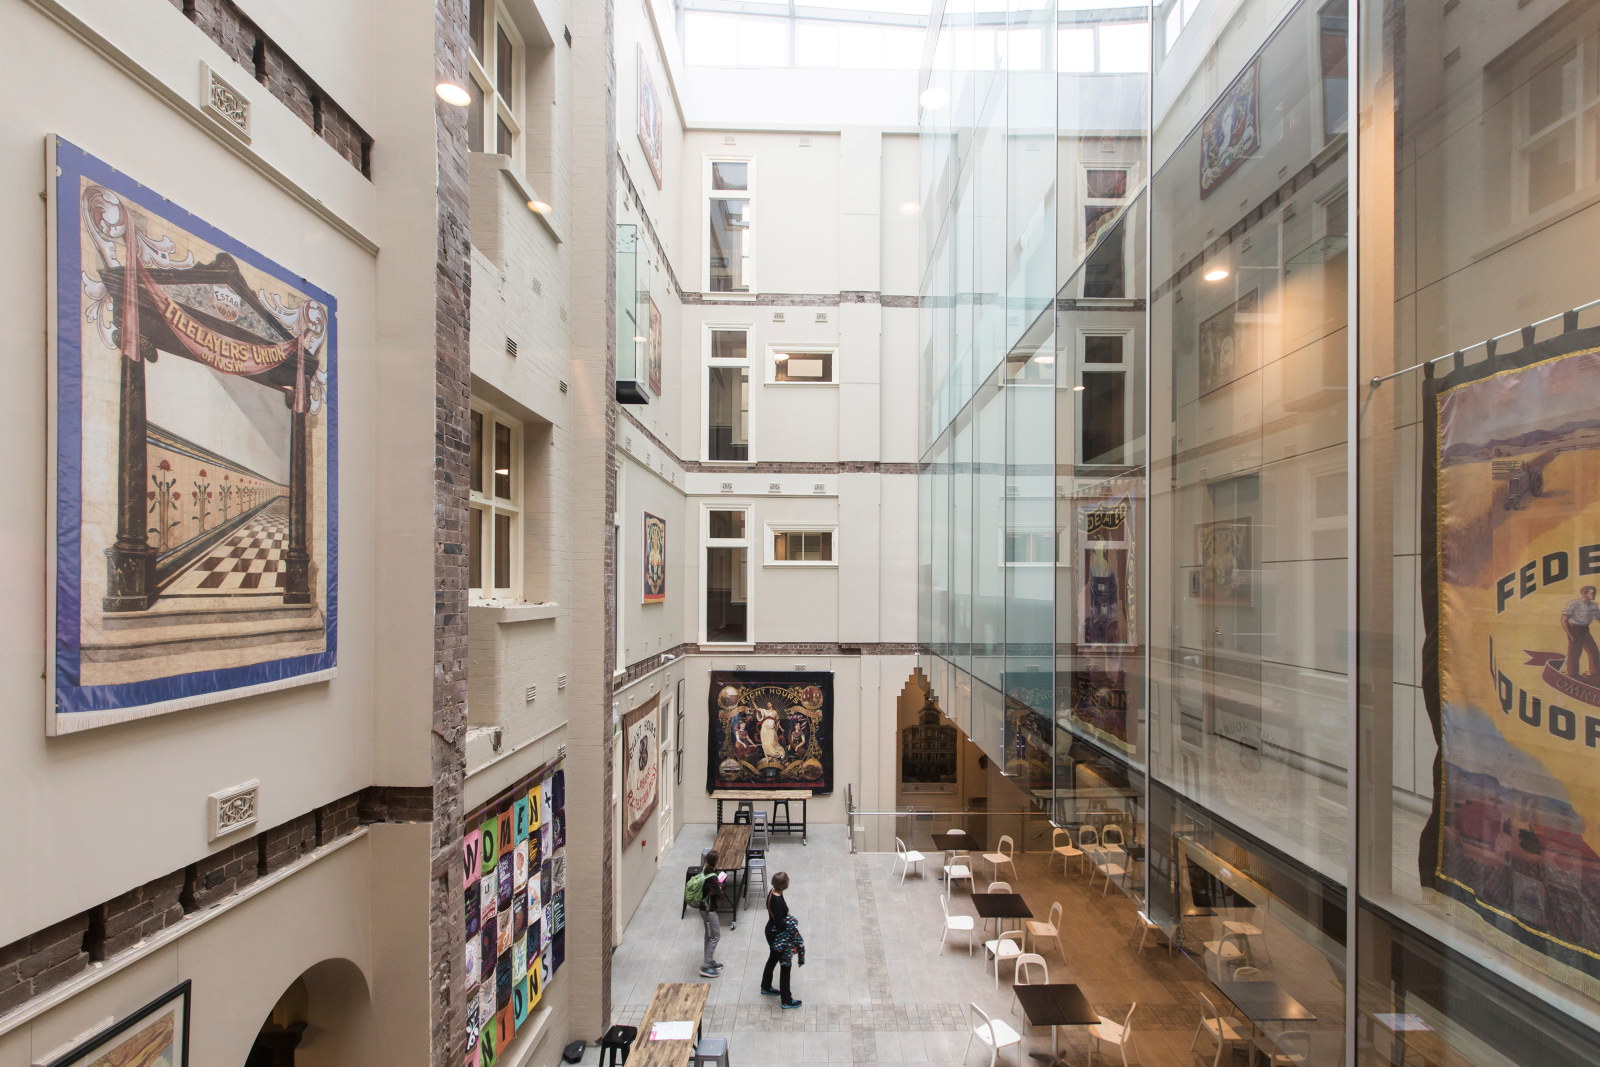
Ten architectural terms you might hear on a Sydney Open tour (and what they mean)
Heading to a Sydney Open tour? Consider this your architectural phrasebook – ten concepts explained that’ll help you make sense of the buildings you encounter
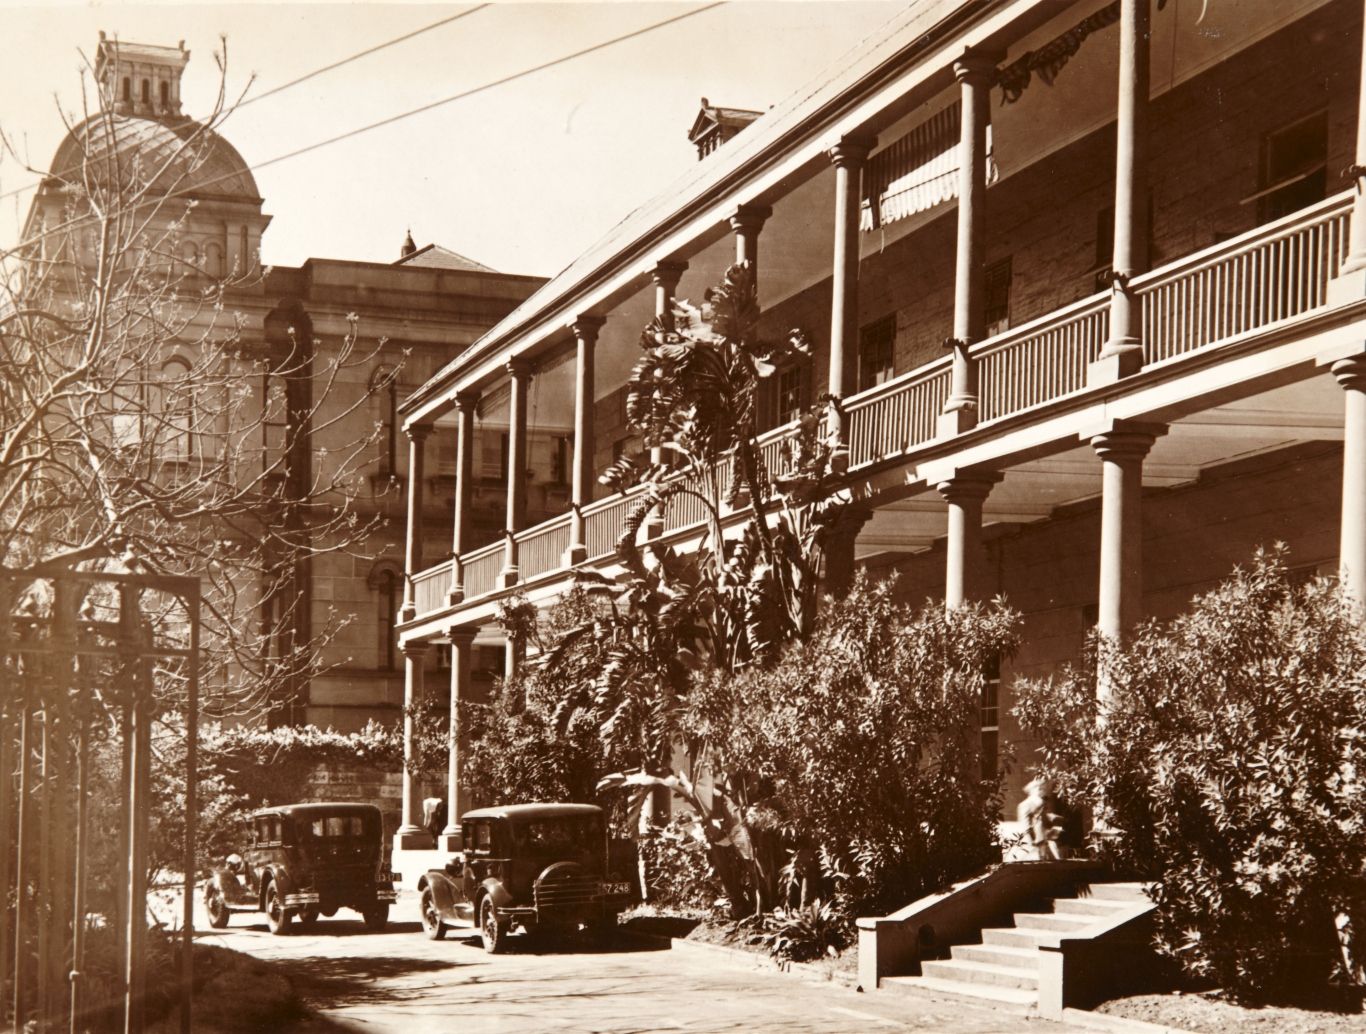
A rum deal
When Lachlan Macquarie began his term as governor of NSW in 1810, Sydney was in desperate need of a new hospital
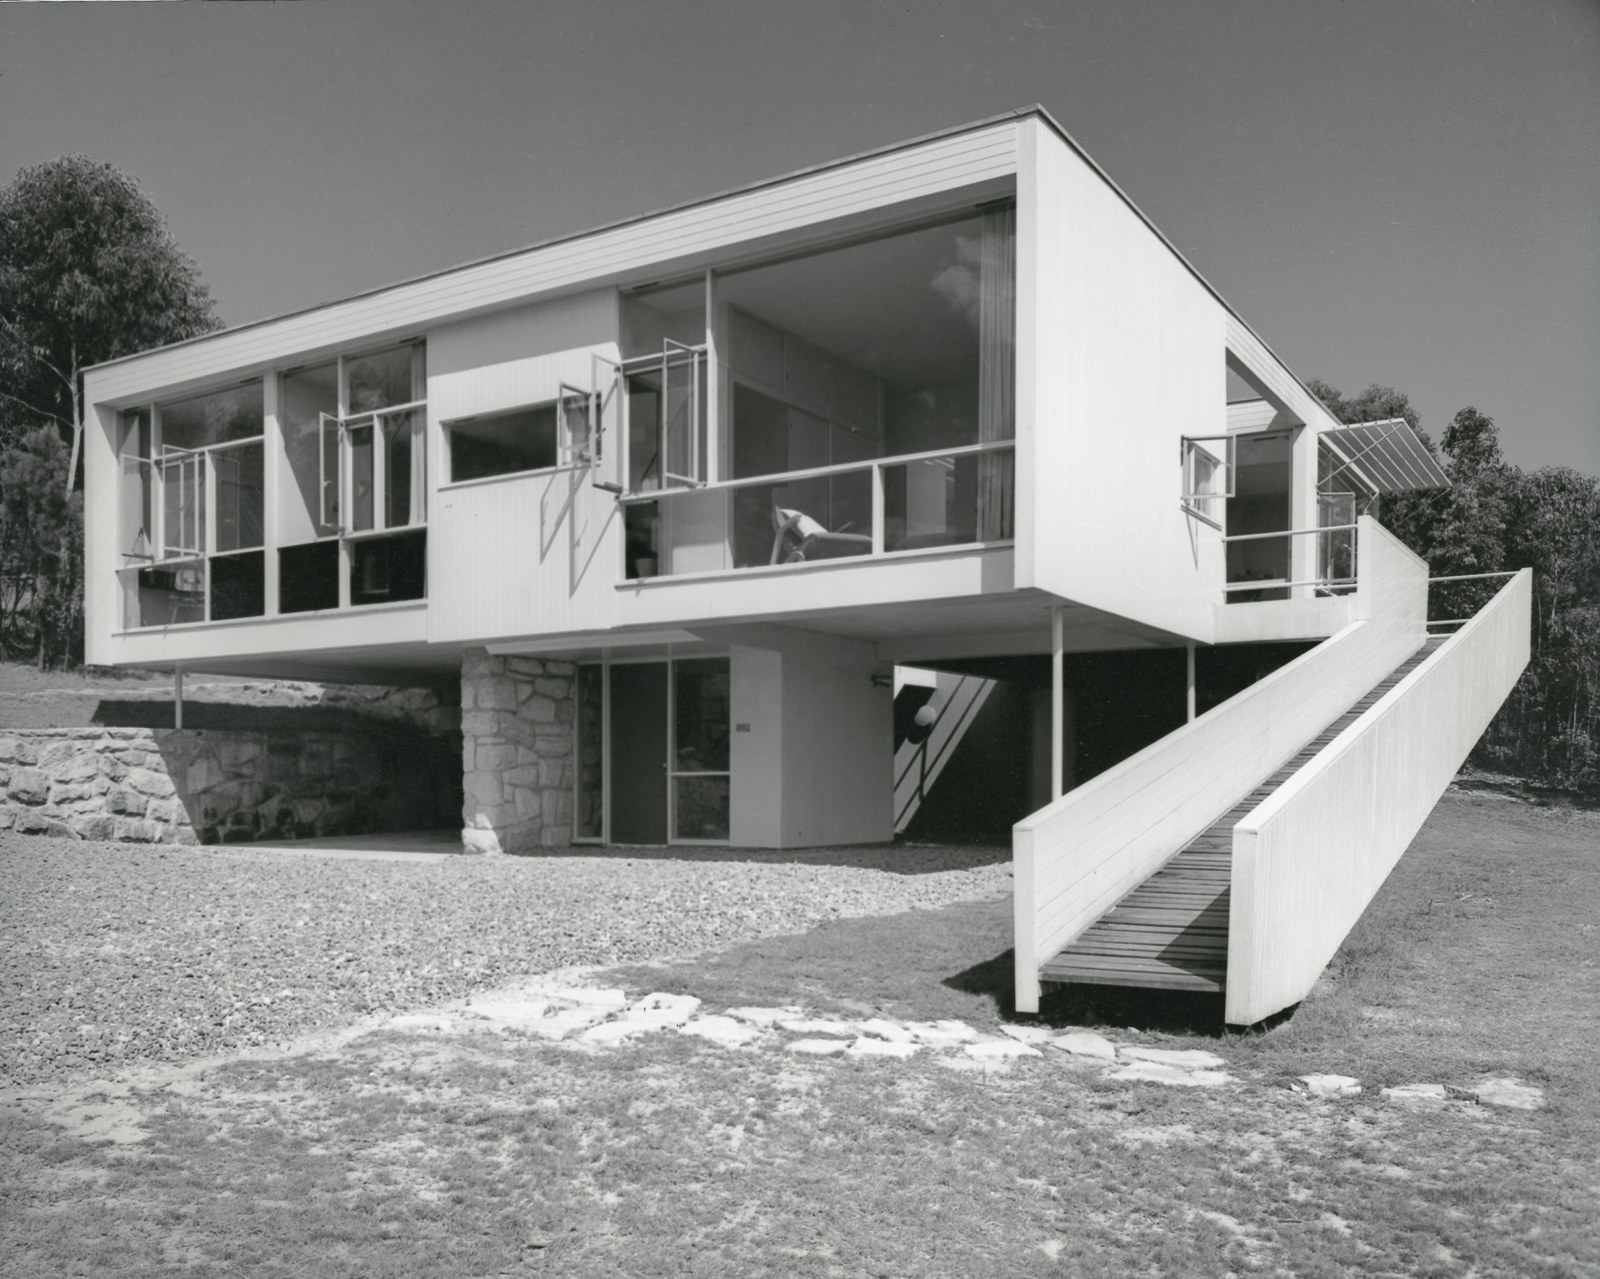
Mid-century modern
Rose Seidler House, built by Harry Seidler between 1948 and 1950 is regarded as an iconic example of Modernist domestic architecture in Australia
Related buildings
Plan your day
Build your itinerary to make the most of your Sydney Open experience. Add buildings to your wish list, explore our talks and tours and plan your travel to Sydney.
Make a plan