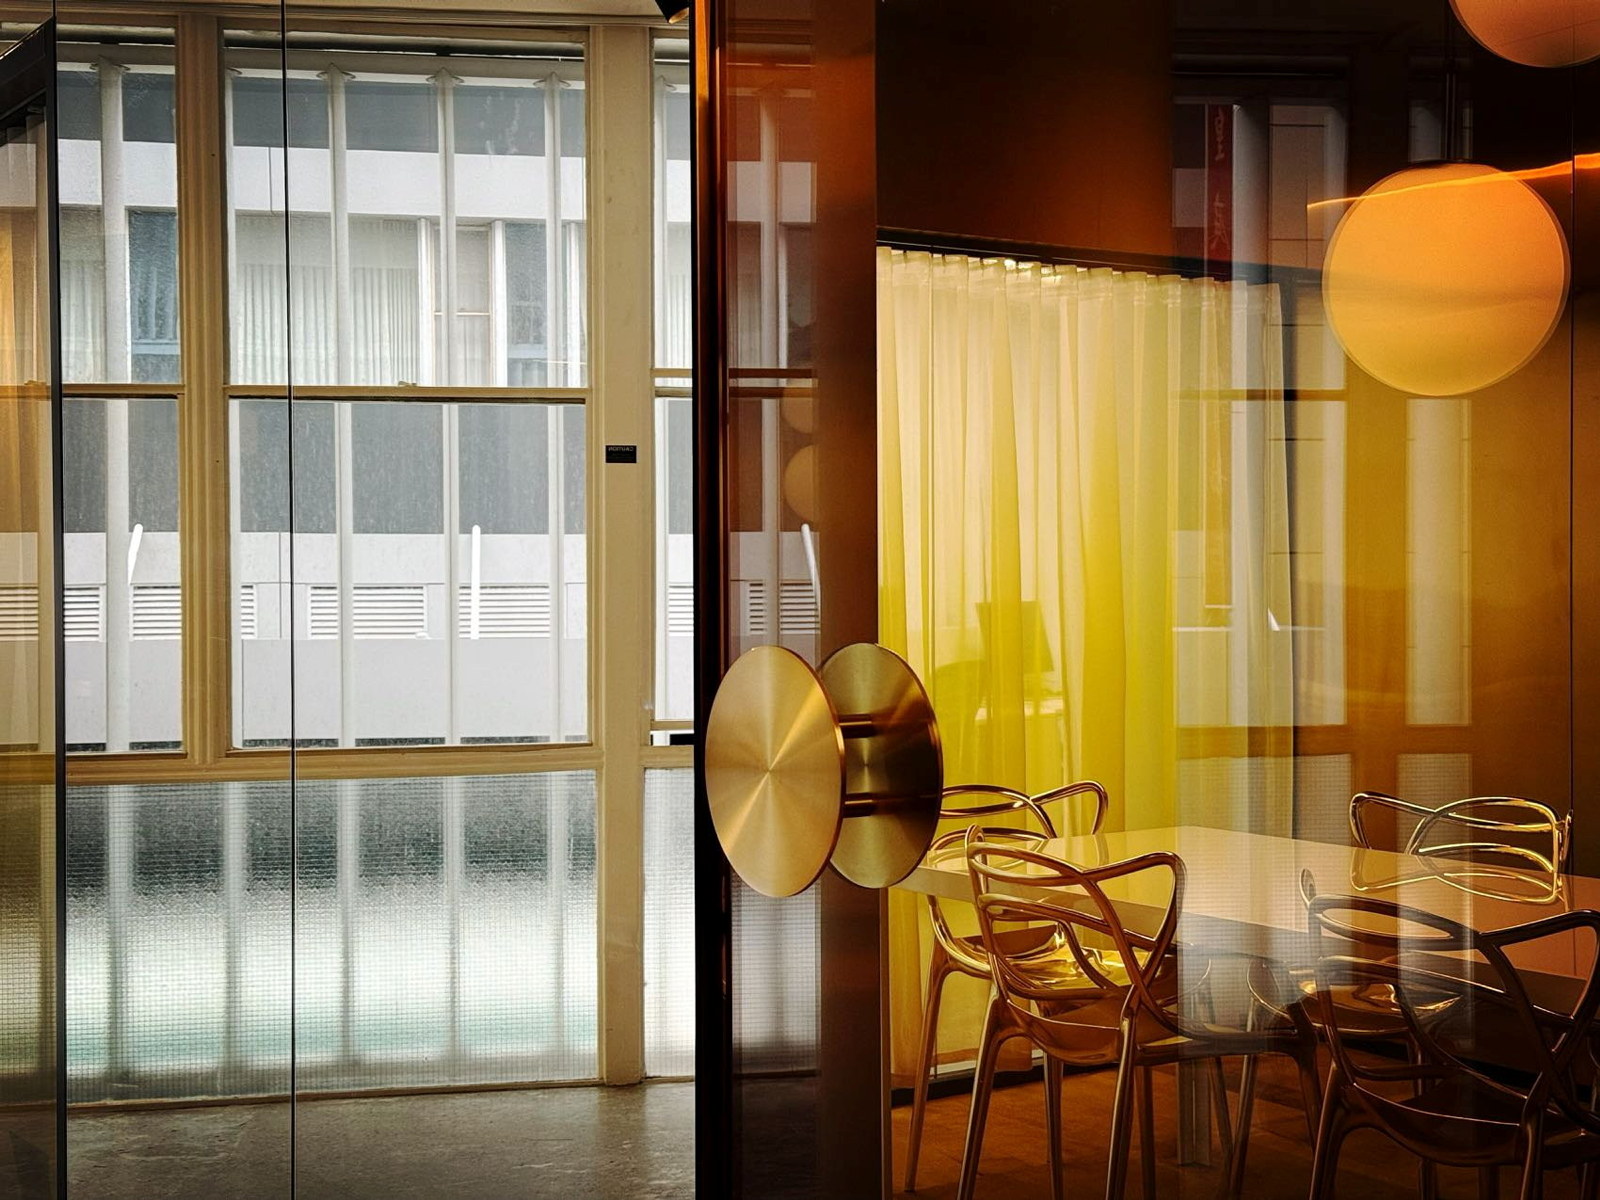
Studio Kong at WorkHouse
Studio Kong at WorkHouse
This 1950s modernist commercial building designed by Harry Seidler was ahead of its time
About the building
Completed in 1955, Horwitz House, now known as WorkHouse, was Harry Seidler’s first commercial building and a milestone in the introduction of modernist architecture to Sydney’s CBD. Commissioned as the headquarters for Horwitz Publications, it was the first office building in Sydney to effectively integrate a passive sun-control device, with adjustable vertical louvres on the western facade. It was also the first beam-free commercial building in the city, introducing flexible floor plates and light-filled workspaces, and is an early example of the work of prominent structural engineer Peter Owen Miller.
The building underwent a comprehensive refurbishment in 2019 led by architect Terence Yong. The works introduced modern workplace facilities and building services while preserving the integrity of Seidler’s original design. The new inoperable louvre facade revives the sun-shading device, and mid-century-inspired finishes, fittings and fixtures complement the character of the building.
Today, WorkHouse continues its original commercial function as a boutique workplace with retail on the ground floor and offices above. On the rooftop level, the abandoned storage space has been repurposed into a multipurpose room with breakout areas and end-of-trip facilities, and the outdoor space has been transformed into a communal garden.
Studio Kong occupies the first floor. The architecture and interior design practice’s portfolio ranges from the adaptive reuse of heritage buildings to the design of shopping arcades, commercial offices, hospitality venues and retail spaces. As a practice committed to design excellence, innovation and respect for cultural design, being located within one of Harry Seidler’s most influential early works provides a source of inspiration for the team and reflects the firm’s appreciation for architecture that continues to shape the built environment across generations.
Building info
Built
1955
Architect
Harry Seidler
Terence Yong, 2019
Darren Kong, 2021
Acknowledgements
Studio Kong and WorkHouse’s participation have been made possible by Henderson & Horning, Terence Yong and Darren Kong.
Find out more about this building here
Studio Kong at WorkHouse
Level 1, 398–402 Sussex Street, Haymarket
Entry details
Access to level 1 and the rooftop of WorkHouse
10am–5pm
4.45pm
Need to know
Accessible featuresThe building is accessed via five steps from street level. Once inside, there is lift access to level 1 and the rooftop
Toilets availableAccessible toilets
Photography allowed
More stories
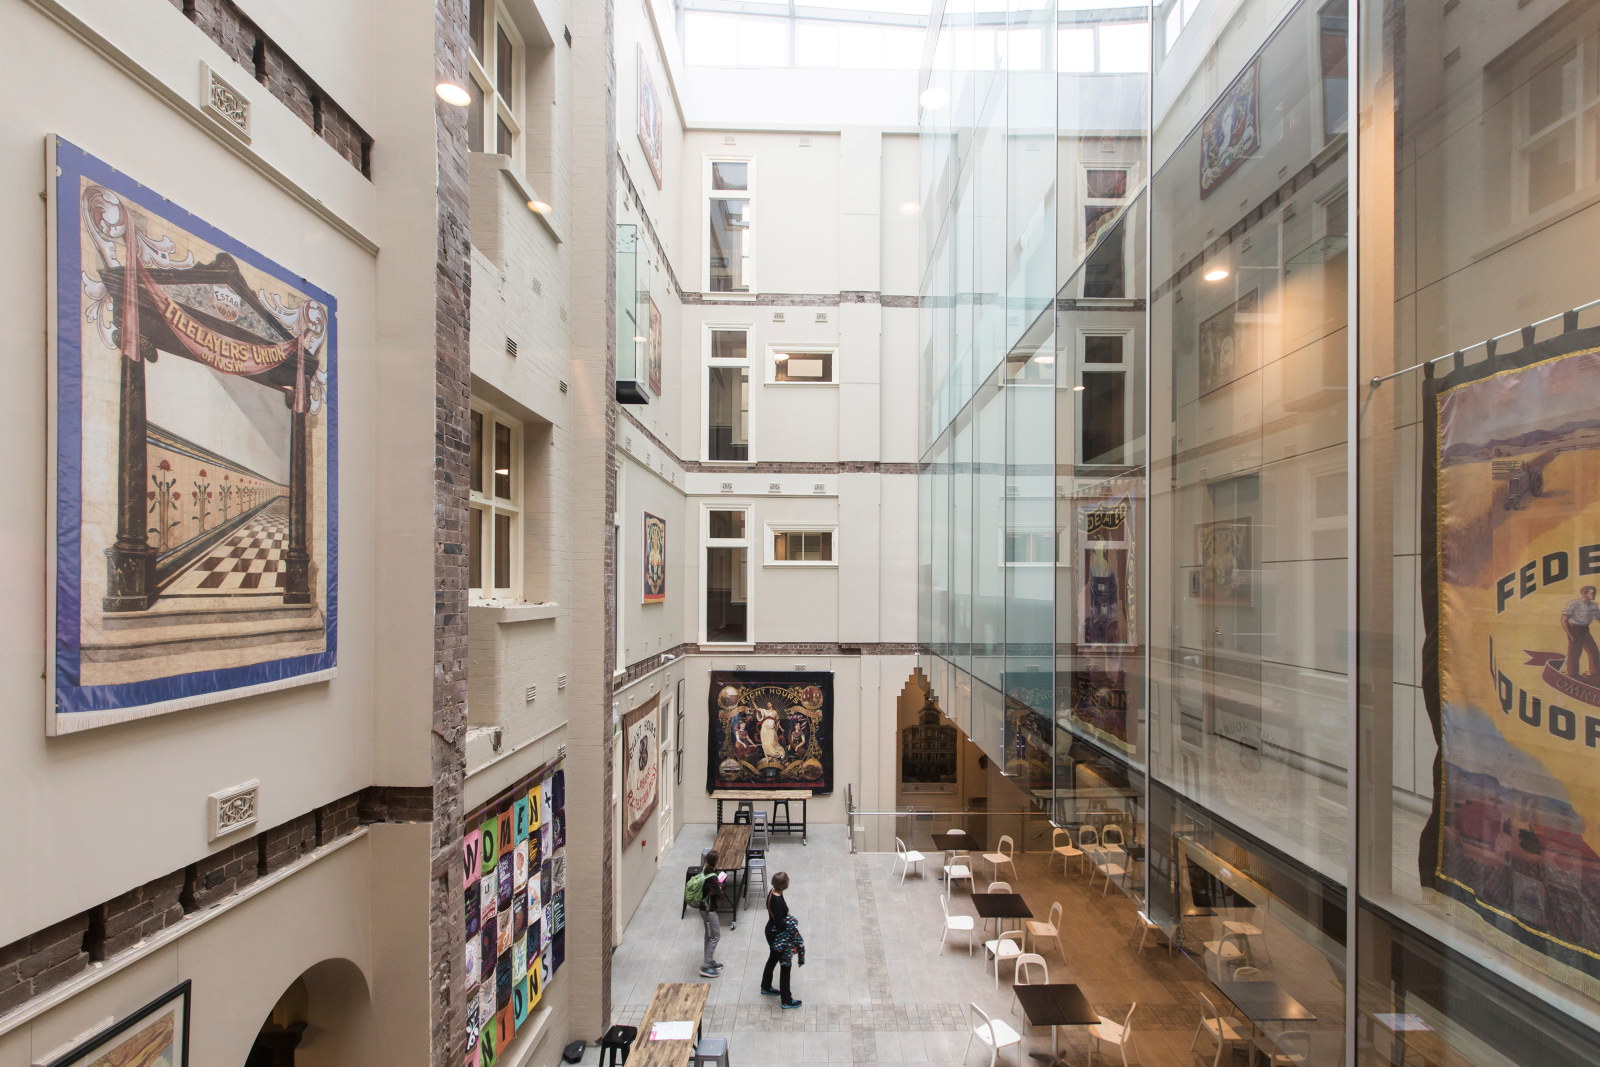
Ten architectural terms you might hear on a Sydney Open tour (and what they mean)
Heading to a Sydney Open tour? Consider this your architectural phrasebook – ten concepts explained that’ll help you make sense of the buildings you encounter
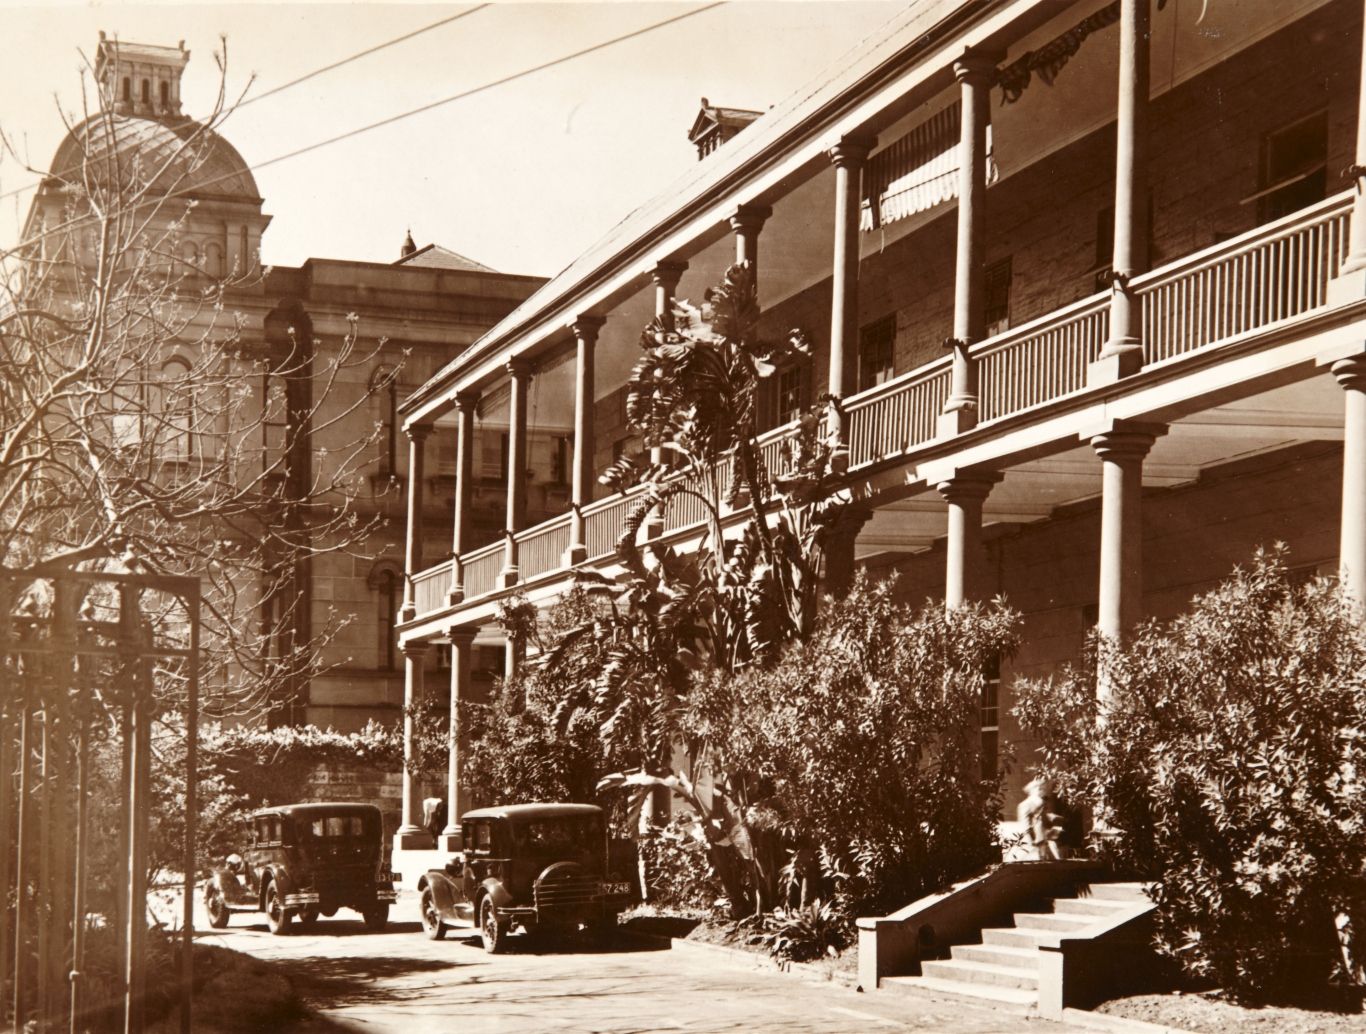
A rum deal
When Lachlan Macquarie began his term as governor of NSW in 1810, Sydney was in desperate need of a new hospital
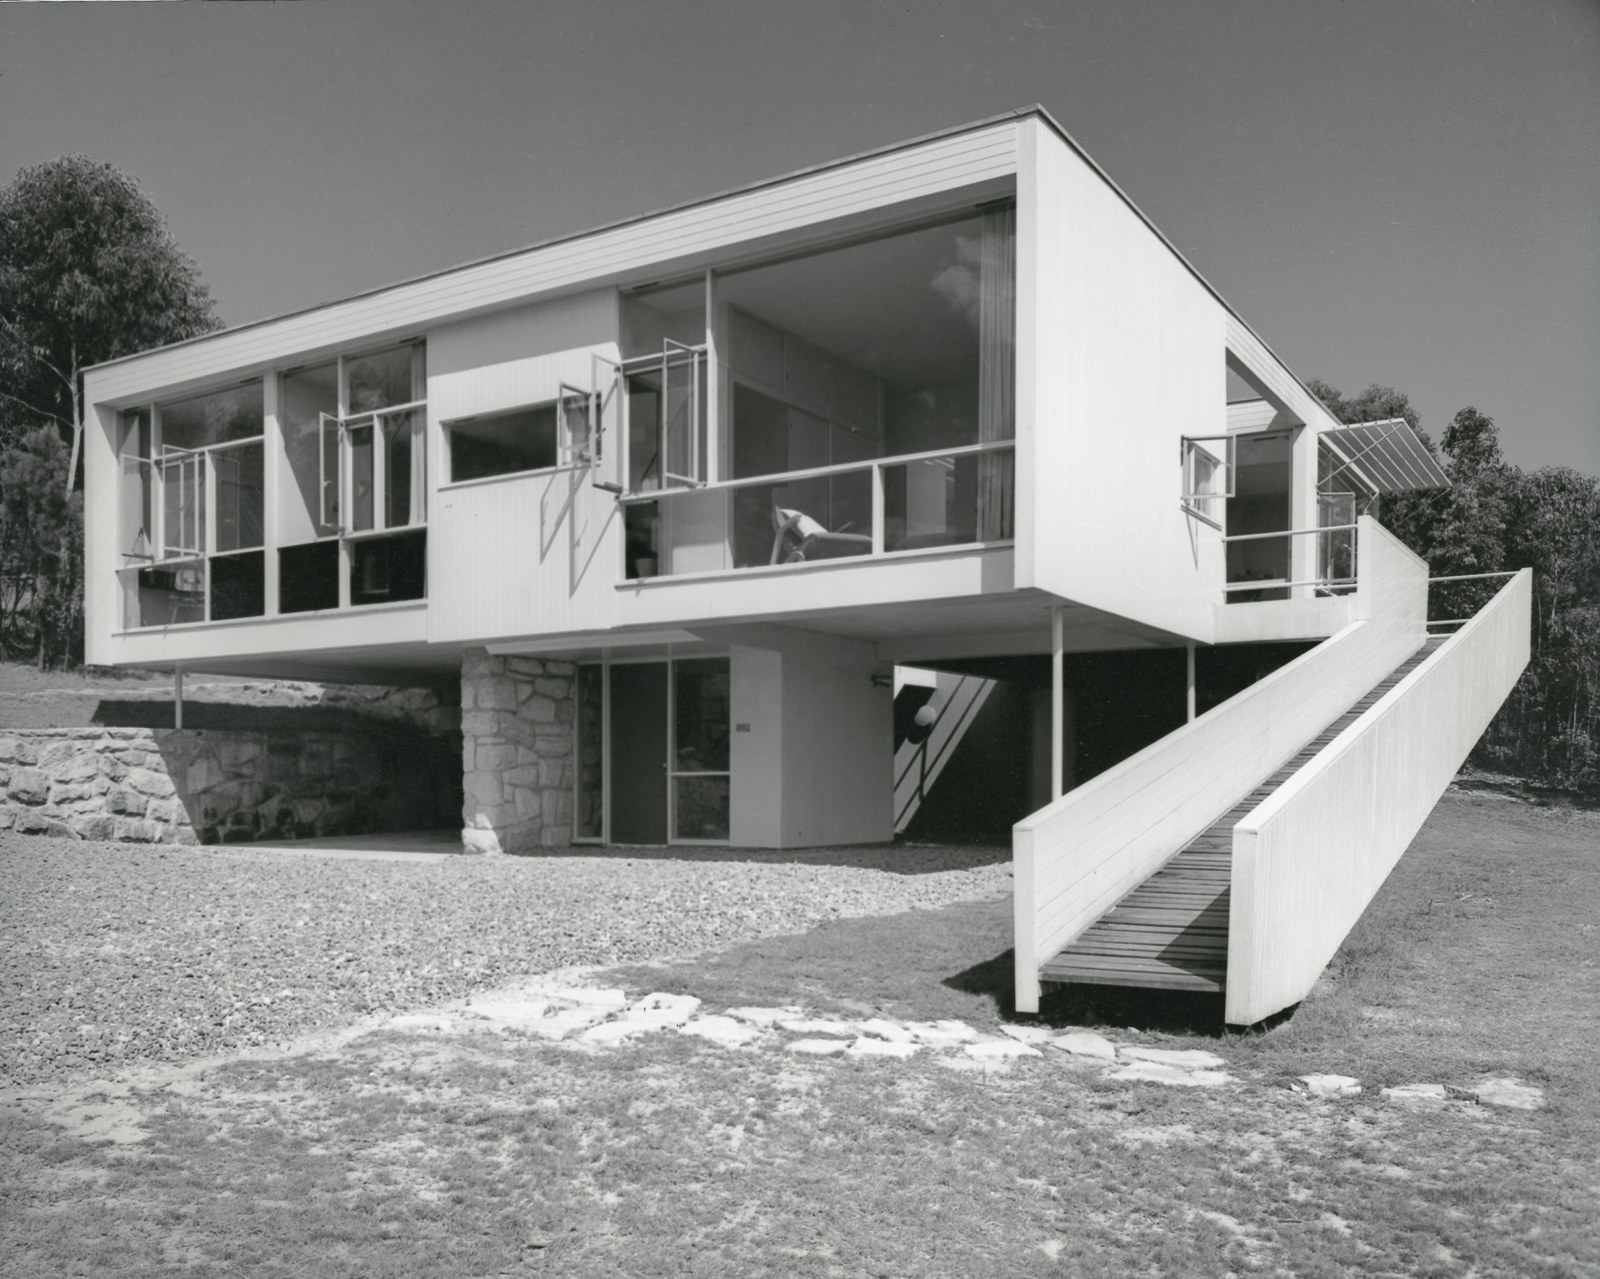
Mid-century modern
Rose Seidler House, built by Harry Seidler between 1948 and 1950 is regarded as an iconic example of Modernist domestic architecture in Australia
Related buildings
Plan your day
Build your itinerary to make the most of your Sydney Open experience. Add buildings to your wish list, explore our talks and tours and plan your travel to Sydney.
Make a plan