Town Hall House
Town Hall House
This brutalist building, home to the City Model on Level 2, offers a unique perspective on the evolution of Sydney architecture
About the building
Town Hall House is a brutalist building designed by Ancher, Mortlock and Woolley in the early 1970s. The City Model is located on level 2
Opened in 1977, the 23-storey tower provided modern offices and established an accessible civic presence for City of Sydney Council. In 2015, Smart Design Studio revitalised the public and staff areas on nine levels of Town Hall House. Respecting the architecture of the building – and in consultation with the original architect, Ken Woolley – Smart Design used material, colour and light to create modern environments that look and feel as if they always belonged to the brutalist building.
The public spaces on the lower levels were envisaged as internal laneways connecting Sydney Square and Druitt and Kent streets. Breaking down the barriers between Town Hall House and Sydney Town Hall celebrates the connection between the brutalist and Victorian buildings, and a previously enclosed colonnade provides display space for architectural models. Materials, colours and lighting evoke the era of the building, with the autumnal palette and warm materials recalling the 1970s, and the lobby lighting playing to the strong geometries inherent in brutalist buildings.
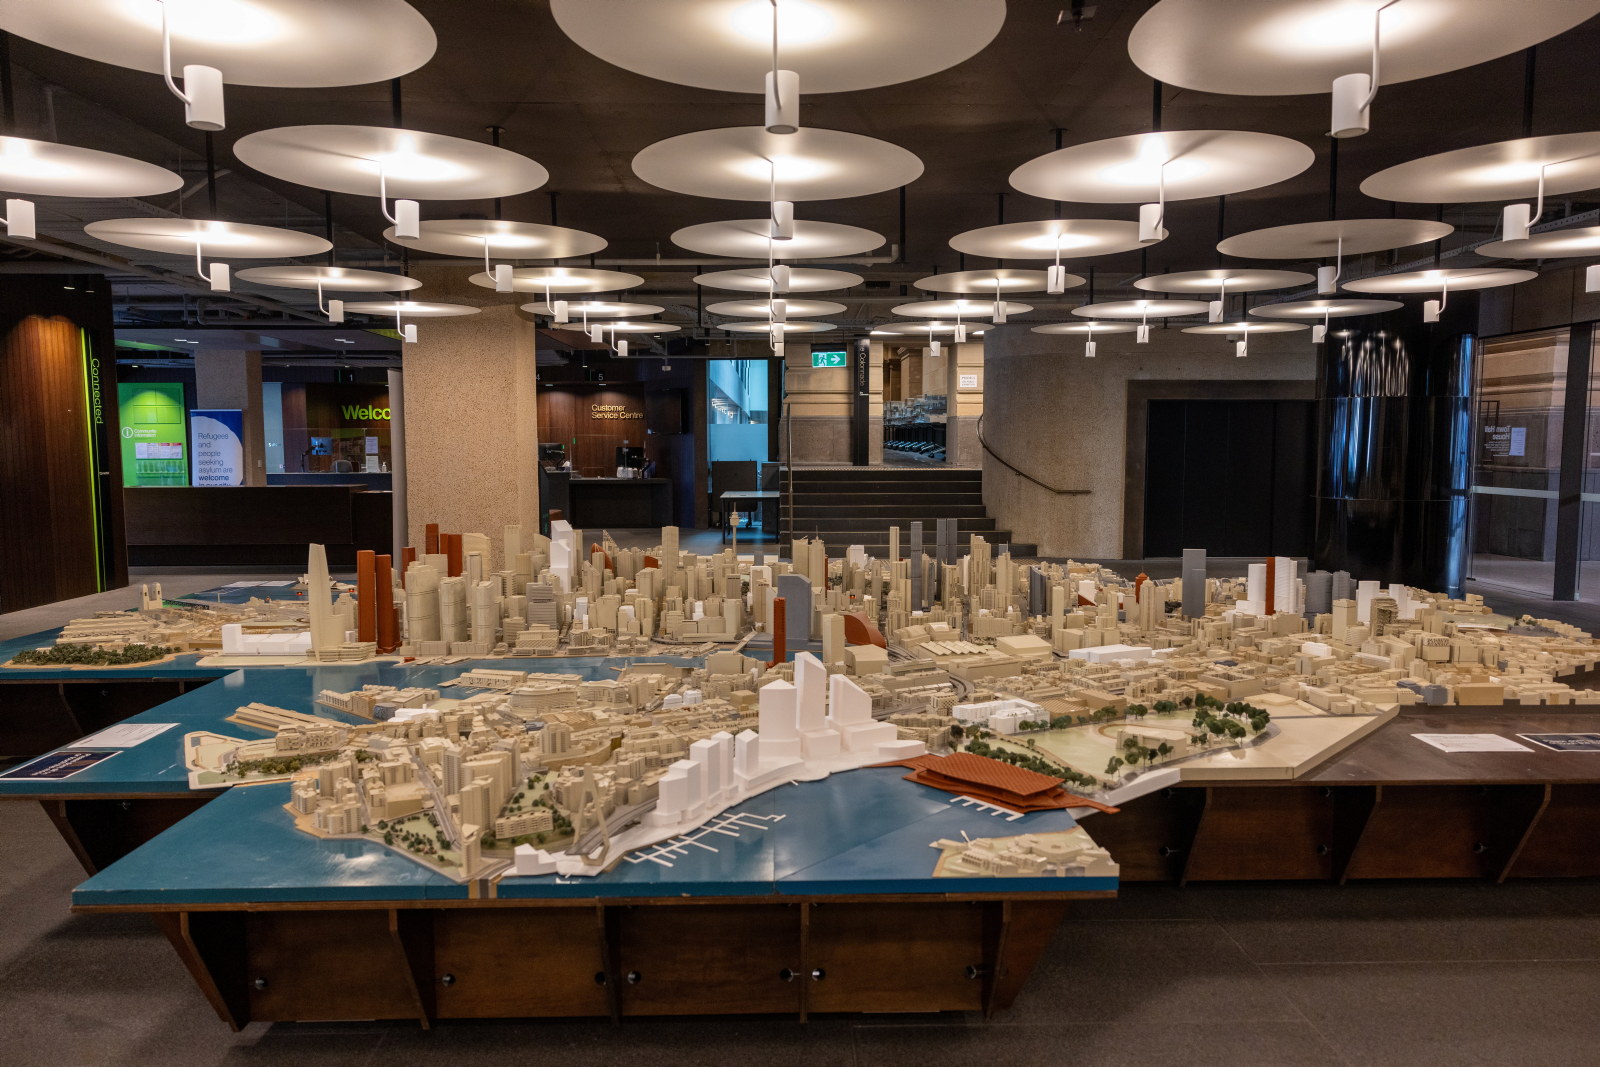
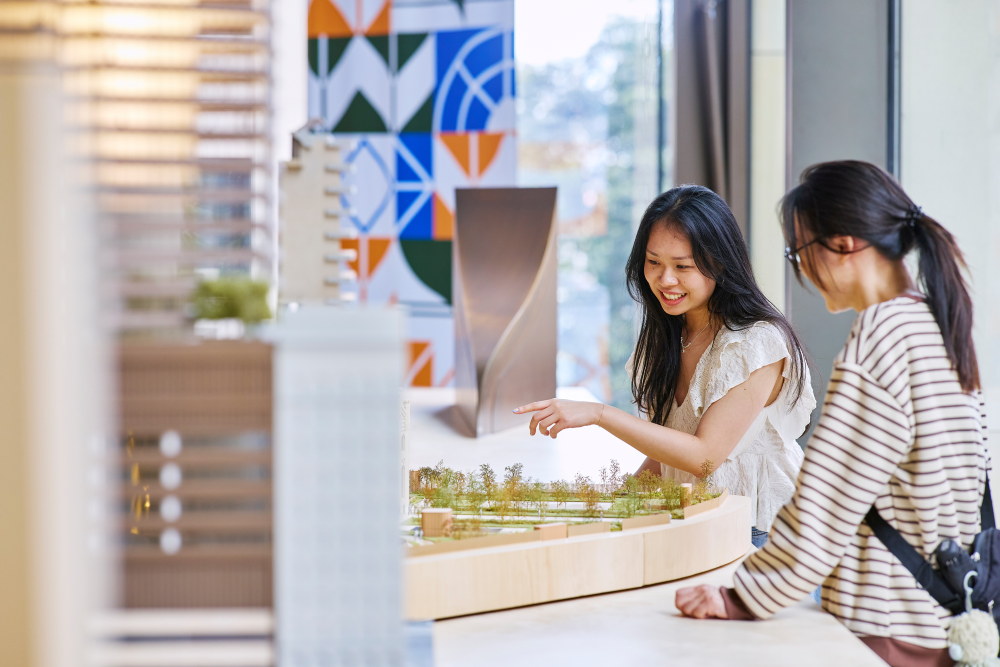
The City Model on level 2 of Town Hall House is the only publicly exhibited working-scale model of a local government area maintained by a council in Australia. Commissioned in 1986 to support the assessment of development applications, the model was constructed in two stages over 30 years and was expanded as the City’s boundaries changed. Today, it contains approximately 7,500 individual models and provides a detailed snapshot of Sydney’s urban landscape. The model uses colour coding to distinguish existing buildings, proposed developments and projects under construction. It offers a fascinating miniature view of Sydney’s past, present and future, revealing how the city has evolved and continues to grow and change.
During Sydney Open, public access to Town Hall House will be limited to level 2, where visitors can explore programming focused on the City Model. Visitors will also have the opportunity to speak with Tony Smith, Manager of Urban Design and Heritage; City Curator Margaret Betteridge; and City Historian Laila Ellmoos, who will be available throughout the day to answer questions about the building’s architecture, history and civic significance.
Talks & Tours
Matchstick models at Town Hall House
Visitors will have the unique opportunity to view matchstick models of Sydney Town Hall, the Queen Victoria Building and the Sydney Opera House from the City’s Civic Collection. Created by Norman Grundy using original architectural plans and onsite observations, these intricate works showcase exceptional craftsmanship and attention to detail.
Time: All Day
View the City of Sydney City Model at Town Hall House
Visitors can enjoy rare weekend access to the City of Sydney’s 1:500 scale City Model. Model maker Richard Braddish and Tony Smith from the City of Sydney’s Urban Design and Heritage team will be available to answer questions and share insights into Sydney’s architecture, heritage and urban development. Visitors will gain a deeper understanding of how the City Model was created and is maintained, as well as the forces that have shaped the city over time.
Time: All Day
Building info
Built
1977
Architect
Original architect: Ancher, Mortlock and Woolley
Additional architect: Smart Design Studio
Awards
National Trust of Australia (NSW) Heritage Awards – Built Conservation, Large, 2026
Town Hall House
456 Kent Street (entrance via Druitt Street and Lower Sydney Square)
Entry details
Attendees will be able to access the City Model on level 2
10am–5pm
4.45pm
Talks, tours and more
Need to know
Accessible featuresLevel 2 has ramp access and automatic sliding doors at Druitt Street and level access from Lower Sydney Square. Assistance animals are welcome
Toilets availableToilets, accessible toilets
Photography allowed
More stories
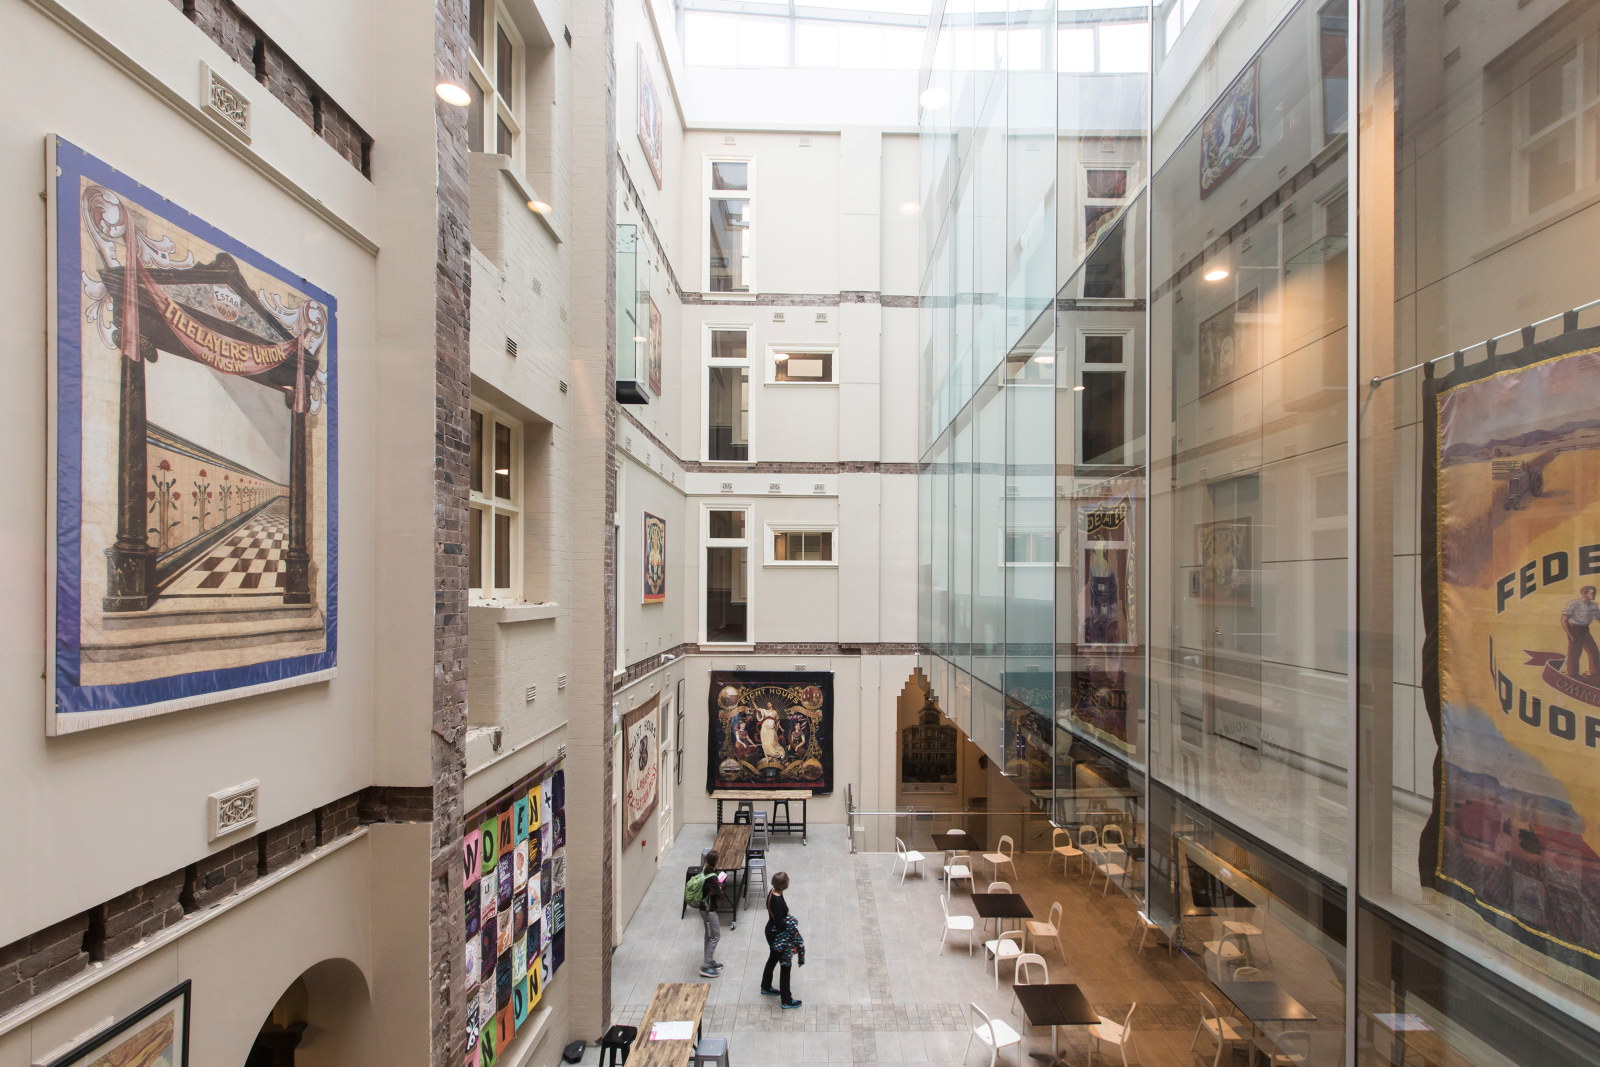
Ten architectural terms you might hear on a Sydney Open tour (and what they mean)
Heading to a Sydney Open tour? Consider this your architectural phrasebook – ten concepts explained that’ll help you make sense of the buildings you encounter
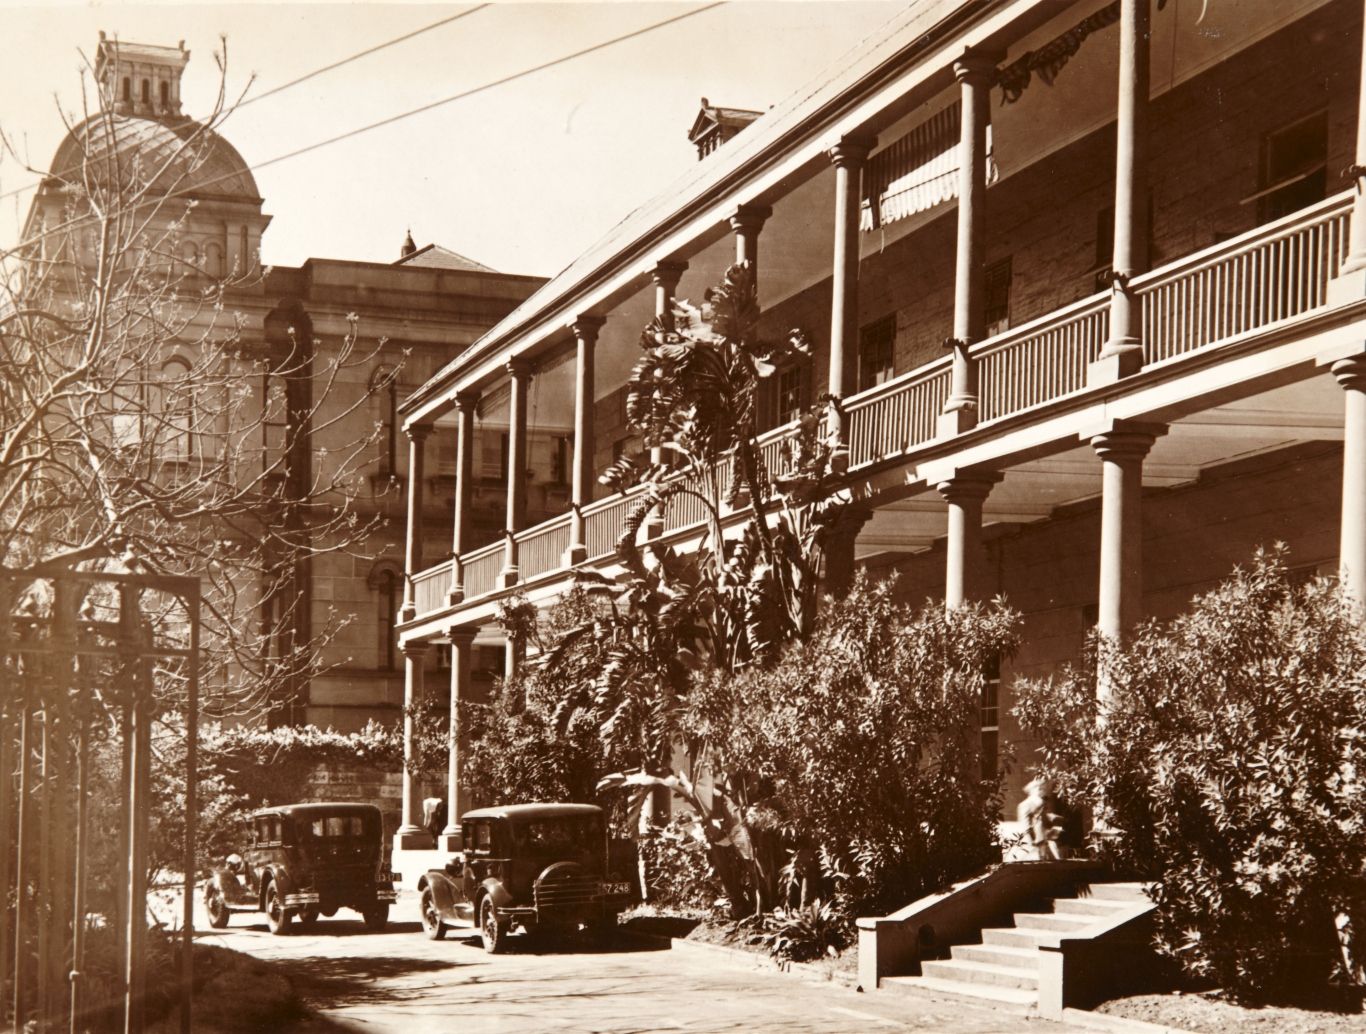
A rum deal
When Lachlan Macquarie began his term as governor of NSW in 1810, Sydney was in desperate need of a new hospital
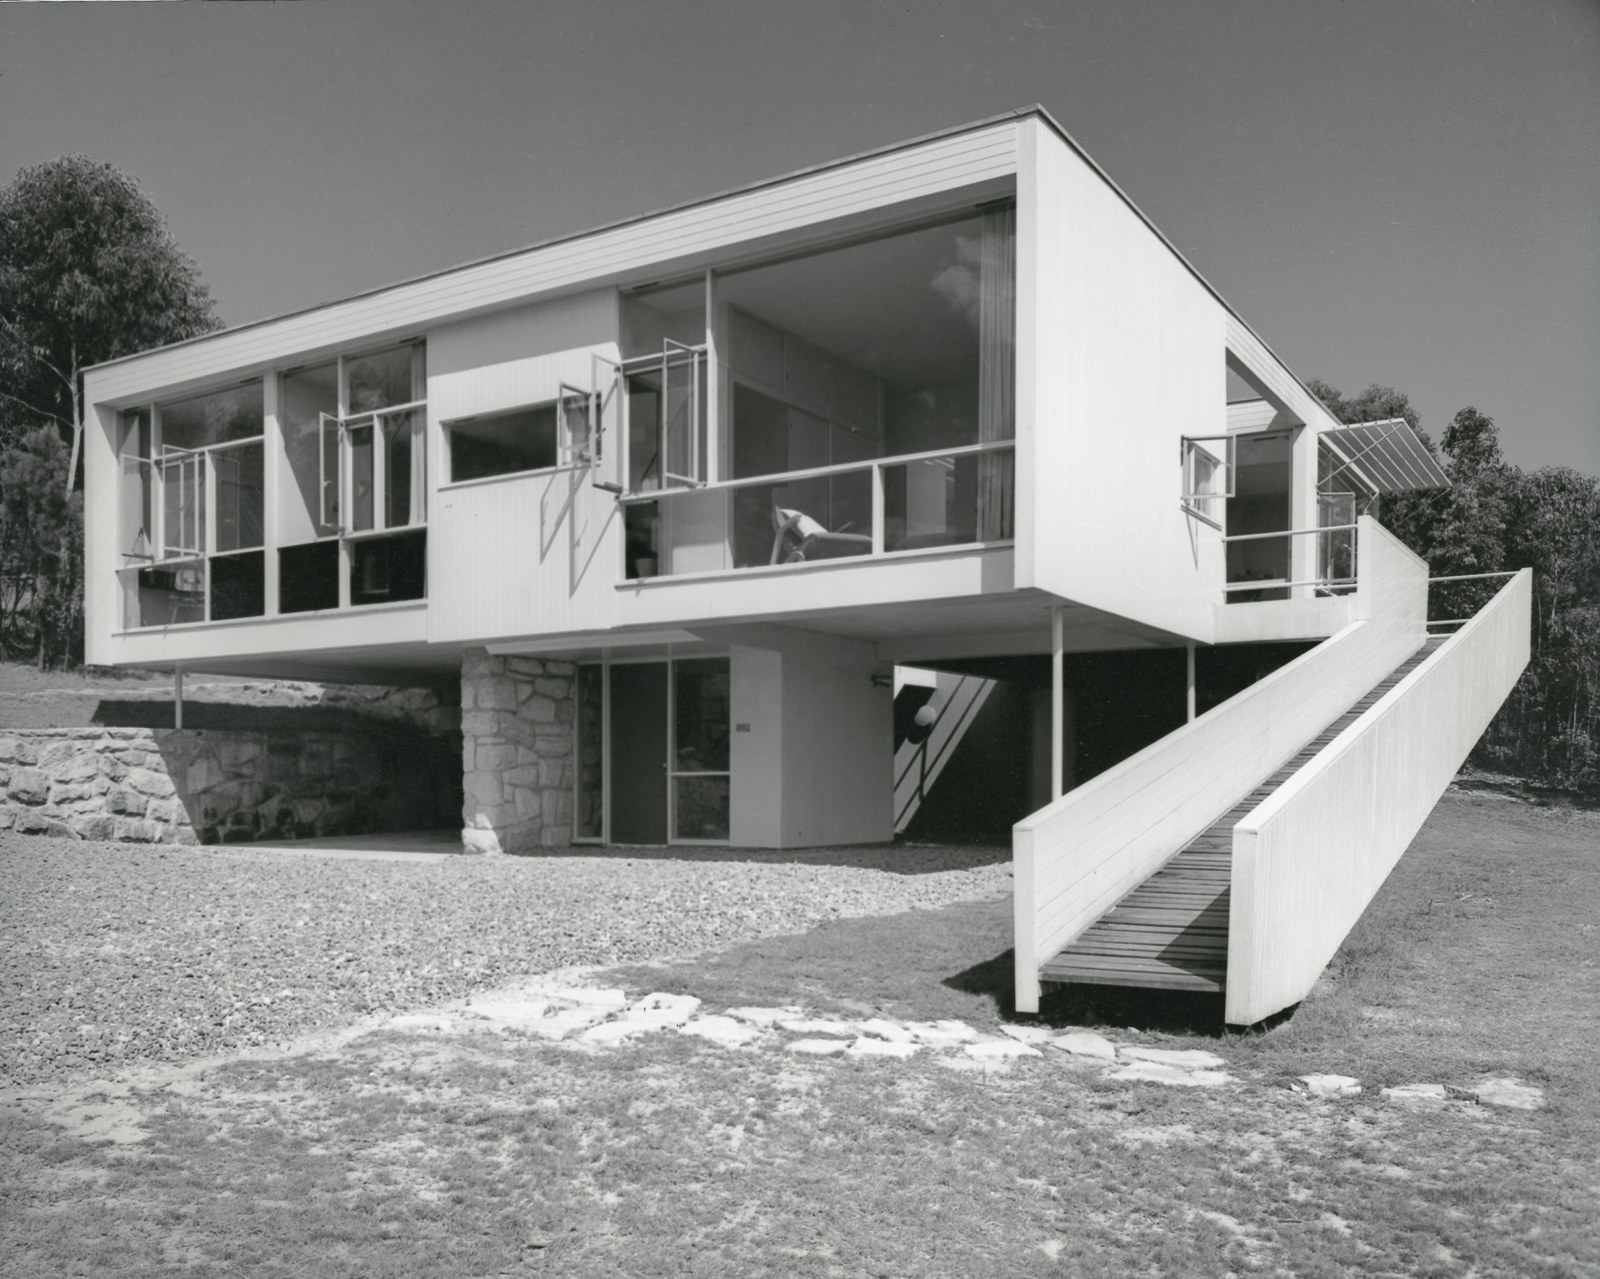
Mid-century modern
Rose Seidler House, built by Harry Seidler between 1948 and 1950 is regarded as an iconic example of Modernist domestic architecture in Australia
Related buildings

Plan your day
Build your itinerary to make the most of your Sydney Open experience. Add buildings to your wish list, explore our talks and tours and plan your travel to Sydney.
Make a plan