York & Co
York & Co
Heritage and innovation are unified in this contemporary workplace that fuses old and new
About the building
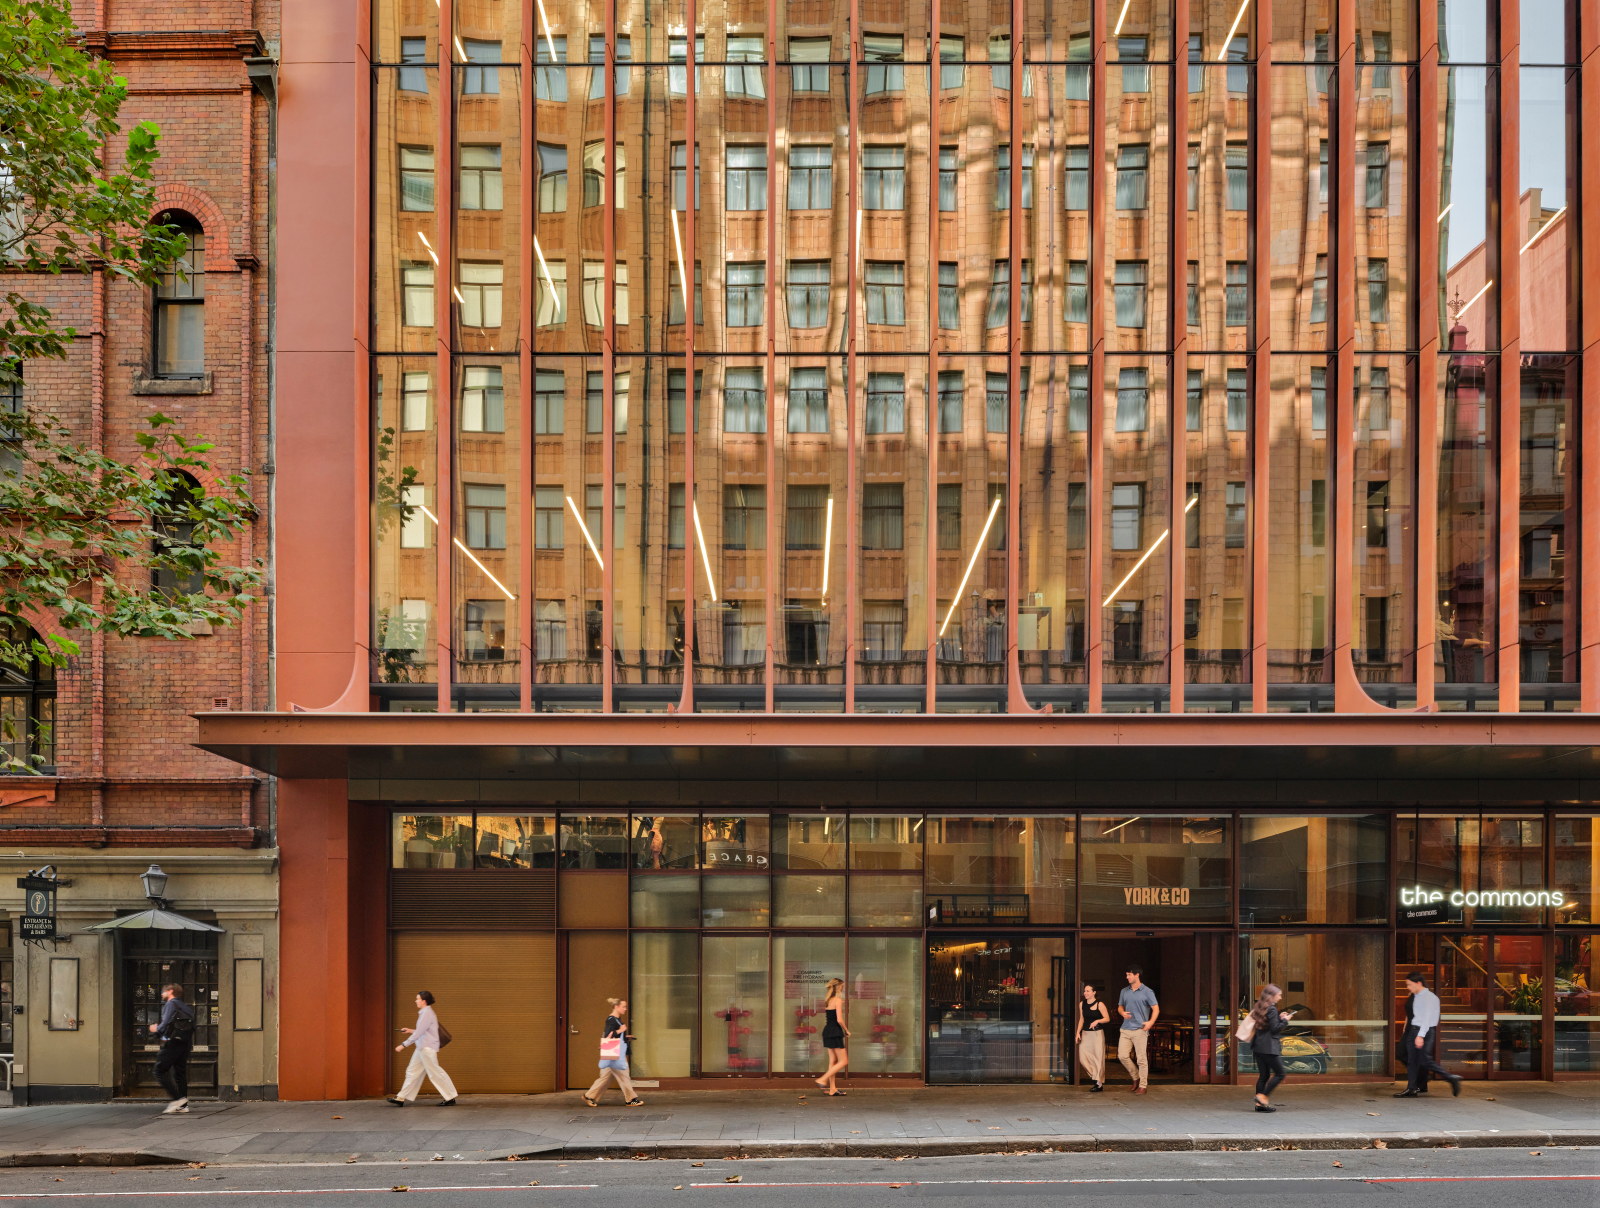
York & Co is a vibrant, light-filled workplace that celebrates the building’s history and embraces innovation. Reimagined by SJB, the project combines a nine-storey heritage warehouse building at 32–34 York Street and a newly constructed extension at 36 York Street. Pairing the two buildings allowed services, lobbies and vertical circulation to be grouped in 36 York, leaving 32–34 York as a flexible, open floor plate.
The warehouse was built in 1886 to serve as the headquarters for Robert Reid & Co, a prominent 19th-century mercantile firm in Sydney. While the Victorian-era building was originally grand, in the 1960s its decorative brick facade was replaced with monochrome flat bricks and horizontal aluminium windows. Internally, the exposed structural timber was clad over, leaving none of the original industrial brick and timber charm. The six-storey neighbour, built in the 1950s, was equally nondescript.
SJB restored and revitalised the warehouse to honour its origins and to anticipate the evolving needs of the future workplace. Across the two buildings, the new glazed facade with vertical fins and red masonry elements references and reflects the rhythm, articulation and materiality of surrounding Victorian and Art Deco buildings. The new structure matches the height and alignment of its neighbour, unifying the floor plate and the architectural language of glass, brick and fine detailing.
Inside, the material palette continues the conversation between old and new. The preserved timber structure of the warehouse sits alongside new concrete and steel insertions, forming a tactile and honest expression of the building’s evolution. The brick wall separating the existing building and new extension is retained, with deep thresholds and a referential material palette defining each space. Natural light floods the interiors through the glazed facade, enhancing the internal experience while visually connecting occupants to the energy of the street.
Building info
Built
1886, contemporary building and interventions 2025
Architect
Original architect unknown; contemporary work by SJB
York & Co
32 York Street, Sydney
Entry details
Exclusive access to levels 8, 11 and the rooftop on level 12
10am–5pm
4.45pm
Need to know
Accessible featuresThere is ramp or level (step-free) entry, and lift access to all public levels
Photography allowedFood and drink available"Chuck Trailers" from 12pm
More stories
Related buildings

Plan your day
Build your itinerary to make the most of your Sydney Open experience. Add buildings to your wish list, explore our talks and tours and plan your travel to Sydney.
Make a plan